Hurry! Welcome to this beautiful historic house known as the Brown-Sparrenberger home. Built by local contractor James Brown in 1912 for his family this home is on the National Historic Registry and was featured in Evansville Living Magazine January 2021. The original structure had been taken down to the studs and was completely renovated, with love and care, to make one of the most stunning historic homes in the area. This spacious 3 Bedroom/2 Bathroom brick Craftsman style home offers a perfect blend of old world craftmanship with modern features, that will delight any occupant. The home has striking curb appeal with a large inviting front porch and also a large Porte-cochere, allowing you to drive under a covered area as you enter the front porch. You'll be greeted by a beautiful front door with the original beveled glass. Admire the quality restoration of the large wood entry foyer, beautiful staircase, and hardwood floors throughout. The family room is inviting and has a fireplace mantel. There are newer high efficiency windows throughout the home that have interior grills that are matched to the period of the home. Enjoy the large dinning room with a wall of windows, with a window bench seat and storage below. The kitchen has been updated with stainless steel appliances, beautiful cabinetry, a window over the sink, granite throughout including a large peninsula/island. You'll notice the large owner's suite bedroom, on the main level, with an ensuite full bath with a tiled, multi-head, walk-in shower and large vanity. The second level is just as inviting and offers 2 bedrooms, a very spacious loft/office area, connected to a full bath with a soaking tub, walk-in tiled shower, and granite counter tops on the vanity. The laundry is located on the second floor and includes a utility sink. All the mechanical components of the home have been updated including plumbing, 2 HVAC units, electrical wiring, and also the home is fully insulated. There is a spacious fenced in backyard with a covered patio and a shed. This one won't last!
Closed
$289,900
805 E Chandler Ave, Evansville, IN 47713
3beds
2,273sqft
Single Family Residence
Built in 1924
5,662 Square Feet Lot
$294,400 Zestimate®
$--/sqft
$1,796 Estimated rent
Home value
$294,400
Estimated sales range
Not available
$1,796/mo
Zestimate® history
Owner options
List your home for rent
$1,796/mo
Rent Zestimate®
Find your next renter with Zillow Rental Manager. Plus, with online applications, you can quickly screen prospective tenants – for free.
$1,796/mo
Rent Zestimate®
Refinance and save
$1,774/mo
Est. payment
Refinancing to a lower rate could help reduce your monthly payments and save thousands over the life of the loan.
$1,774/mo
Est. payment
Explore your selling options
Work with a Zillow partner agent
Leverage their expertise and Zillow's premium Showcase listings to get your home seen by more buyers.
Get startedList with your own agent
Get your home in front of millions of buyers by listing it on Zillow.
Learn how to do itSell it yourself
Take full control of how buyers see your home on Zillow by listing For Sale by Owner (FSBO).
List your homeWhat's special
Large inviting front porchBeautiful staircaseGranite countertopsCovered patioSpacious fenced in backyard
Zillow last checked:
Listing updated:
Listed by:
Deanne S Naas Cell:812-459-6227,
F.C. TUCKER EMGE
Bought with:
Cyndie Gish, RB14040927
Kinney Realty & Development
Source: IRMLS,MLS#: 202538790
Facts & features
Interior
Bedrooms & bathrooms
- Bedrooms: 3
- Bathrooms: 2
- Full bathrooms: 2
- Main level bedrooms: 1
Bedroom 1
- Level: Main
Bedroom 2
- Level: Upper
Dining room
- Level: Main
- Area: 192
- Dimensions: 16 x 12
Kitchen
- Level: Main
- Area: 238
- Dimensions: 17 x 14
Living room
- Level: Main
- Area: 210
- Dimensions: 15 x 14
Heating
- Electric, Forced Air, Heat Pump
Cooling
- Central Air, Heat Pump
Appliances
- Included: Disposal, Range/Oven Hook Up Elec, Dishwasher, Microwave, Refrigerator, Electric Oven, Electric Water Heater
- Laundry: Electric Dryer Hookup, Sink, Washer Hookup
Features
- 1st Bdrm En Suite, Breakfast Bar, Ceiling Fan(s), Eat-in Kitchen, Entrance Foyer, Soaking Tub, Stand Up Shower, Tub and Separate Shower
- Windows: Window Treatments
- Basement: Partial,Unfinished,Concrete
- Number of fireplaces: 1
- Fireplace features: Living Room
Interior area
- Total structure area: 3,234
- Total interior livable area: 2,273 sqft
- Finished area above ground: 2,273
- Finished area below ground: 0
Property
Parking
- Total spaces: 1.5
- Parking features: Carport
- Has garage: Yes
- Carport spaces: 1.5
Features
- Levels: One and One Half
- Stories: 1.5
- Patio & porch: Porch Covered
- Fencing: Full,Privacy,Vinyl
Lot
- Size: 5,662 Square Feet
- Dimensions: 42x136
- Features: Level, Landscaped
Details
- Parcel number: 820629023026.003029
Construction
Type & style
- Home type: SingleFamily
- Architectural style: Traditional
- Property subtype: Single Family Residence
Materials
- Brick
Condition
- New construction: No
- Year built: 1924
Utilities & green energy
- Sewer: Public Sewer
- Water: Public
- Utilities for property: Cable Available
Community & HOA
Community
- Subdivision: Columbia
Location
- Region: Evansville
Financial & listing details
- Tax assessed value: $145,600
- Annual tax amount: $1,507
- Date on market: 9/25/2025
- Listing terms: Cash,Conventional,FHA,VA Loan
Price history
| Date | Event | Price |
|---|---|---|
| 12/2/2025 | Sold | $289,900 |
Source:  IRMLS #202538790 Report a problem IRMLS #202538790 Report a problem | ||
| 11/10/2025 | Pending sale | $289,900 |
Source: IRMLS #202538790 Report a problem | ||
| 11/10/2025 | Listed for sale | $289,900 |
Source: IRMLS #202538790 Report a problem | ||
| 10/16/2025 | Pending sale | $289,900 |
Source: IRMLS #202538790 Report a problem | ||
| 9/25/2025 | Listed for sale | $289,900+5.4% |
Source: IRMLS #202538790 Report a problem | ||
| 1/10/2025 | Sold | $275,000 |
Source: IRMLS #202445048 Report a problem | ||
| 12/6/2024 | Pending sale | $275,000 |
Source: IRMLS #202445048 Report a problem | ||
| 11/22/2024 | Listed for sale | $275,000+17% |
Source: IRMLS #202445048 Report a problem | ||
| 5/3/2021 | Sold | $235,000+2.2%$103/sqft |
Source: Agent Provided Report a problem | ||
| 3/25/2021 | Pending sale | $229,900 |
Source: IRMLS #202109428 Report a problem | ||
| 3/24/2021 | Listed for sale | $229,900 |
Source: IRMLS #202109428 Report a problem | ||
Public tax history
| Year | Property taxes | Tax assessment |
|---|---|---|
| 2025 | $1,507 +3.2% | $145,600 +2.9% |
| 2024 | $1,461 -1.2% | $141,500 +3.4% |
| 2023 | $1,478 +6.9% | $136,900 -0.3% |
| 2022 | $1,382 +178.7% | $137,300 +8.1% |
| 2021 | $496 +1.2% | $127,000 +139.6% |
| 2020 | $490 +2.8% | $53,000 |
| 2019 | $477 +2.4% | $53,000 +0.6% |
| 2018 | $466 -73% | $52,700 +1.2% |
| 2017 | $1,722 +282% | $52,100 -0.2% |
| 2016 | $451 -59.4% | $52,200 +2.2% |
| 2014 | $1,112 -0.5% | $51,100 -32.1% |
| 2013 | $1,117 | $75,300 +0.1% |
| 2012 | -- | $75,200 +0.4% |
| 2011 | $1,525 +0.6% | $74,900 |
| 2010 | $1,516 +1.2% | $74,900 |
| 2009 | $1,498 | $74,900 -0.7% |
| 2008 | -- | $75,400 +1.8% |
| 2007 | -- | $74,100 |
| 2006 | -- | -- |
| 2003 | -- | $16,800 |
| 2001 | -- | $16,800 |
Find assessor info on the county website
Neighborhood: Bellemeade-Baynard Park
Nearby homes
- $182,6004 bd2 ba2.8k sqft803 E Chandler Ave, Evansville, IN 47713Off Market
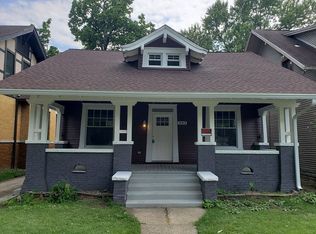
- $267,7003 bd3 ba2.1k sqft807 E Chandler Ave, Evansville, IN 47713Off Market
- $94,0004 bd1 ba1.8k sqft801 E Chandler Ave, Evansville, IN 47713Off Market
- $85,8004 bd1 ba1.7k sqft811 E Chandler Ave, Evansville, IN 47713Off Market
- $92,2003 bd1 ba1.5k sqft808 E Powell Ave, Evansville, IN 47713Off Market
- $3,000-- bd-- ba-- sqft815 E Chandler Ave, Evansville, IN 47713Off Market
- $183,3003 bd3 ba3.3k sqft815 E Chandler Ave, Evansville, IN 47713Off Market
- $3,400-- bd-- ba-- sqft810 E Powell Ave, Evansville, IN 47713Off Market
Nearby schools
GreatSchools rating
- 2/10Benjamin Bosse High SchoolGrades: PK-12Distance: 0.7 mi
- 4/10Washington Middle SchoolGrades: 6-8Distance: 1.1 mi
- 4/10Dexter Elementary SchoolGrades: PK-5Distance: 2.1 mi
Schools provided by the listing agent
- Elementary: Lincoln
- Middle: Glenwood
- High: Bosse
- District: Evansville-Vanderburgh School Corp.
Source: IRMLS. This data may not be complete. We recommend contacting the local school district to confirm school assignments for this home.


Get pre-qualified for a loan
At Zillow Home Loans, we can pre-qualify you in as little as 5 minutes with no impact to your credit score.An equal housing lender. NMLS #10287.
Sell for more on Zillow
Get a Zillow Showcase℠ listing at no additional cost and you could sell for .
$294,400
2% more
+$5,888
With Zillow Showcase(estimated)
$300,288
- Indiana
- Vanderburgh County
- Evansville
- 47713
- Bellemeade-Baynard Park
- 805 E Chandler Ave
Nearby cities
Nearby neighborhoods
Nearby zip codes
Other Evansville Topics
