Luxurious Spanish Mediterranean Luxury Estate has EVERYTHING to offer! Almost 6,000 SF feet of elegant living space in the Main House + an 800 SF Detached Casita/ADU! It's Nestled in a distinguished neighborhood in South Corona & sits on almost an Acre of land! This Privately Gated Property offers, Lifestyle, Beauty, Comfort & Space! Stepping into the Grand Foyer, you will experience the Exquisite Marble Flooring that adorns most of the home! The Dramatic Domed Ceiling Formal Living & Dining Room are captivating! An adjacent private Study shares a Fireplace with the Living Room. Natural Light floods the interiors of this gem through Countless Windows, providing flowing Natural Light throughout this palace! The Open Concept Kitchen & Huge Family Room & Fireplace, are Palatial! Boasting Subway Tile Backsplash, 60” Gas Range, Sub-Zero Fridge, Cabinets galore, Wine Drawer Cooler, gated Wine Vault Wall, this area is perfect for creating Cuisine Masterpieces. Up the Front Spiral Staircase you’ll find the Theater entertainment/media room featuring acoustically enhanced ceilings with surround sound system ensuring optimal sound for movie night! Down the Hallway lies the Majestic Primary Bedroom featuring exquisite curved entry doors, Romantic Fireplace, Balcony & Panoramic View of your Tropical Backyard Paradise! The Spa bathroom features a multi-head, Jetted walk-in shower, large Jetted Bathtub, Two Large Walk-In closets and dual sink vanities. Three more Large Bedrooms feature Ensuite Bathrooms & one has a balcony! Solid Wood Entry & Closet doors are throughout! The Back Stairway features a Chair-Lift Elevator making the Upstairs Accessible! The Resort-Style backyard is Lusciously Landscaped, featuring a huge Infinity Edge Pool, Large Raised Spa, Swim-up Bar Pergola, Outdoor Kitchen & Fireplace Enclave. The Pool-Side Restroom includes a convenient Shower! The Large Casita provides more private, beautiful, space with living room, kitchen, bedroom, walk-in closet, bathroom, & washer/dryer. Paid-Off Solar Panel system helps power this whole Oasis! At the rear of the property sits The Orchard featuring numerous mature citrus, apple, fig & avocado trees! The epoxy floored Car Garage completes this package! Located near Highly Acclaimed Schools, Fabulous Shopping & Amazing Golf Courses, this home has it All! Many more features are yours to enjoy & experience! Contact us for your Private tour! This is an extraordinary Spanish Villa!
Sold for $2,500,000
Listed by: Re/Max Partners • Rob Arrietta • Contact: 951-278-8755
Bought with: First Team Real Estate
$2,500,000
805 E Chase Dr, Corona, CA 92881
6beds
6,643sqft
Single Family Residence
Built in 2006
0.95 Acres Lot
$2,529,800 Zestimate®
$376/sqft
$7,536 Estimated rent
Home value
$2,529,800
$2.28M - $2.81M
$7,536/mo
Zestimate® history
Owner options
List your home for rent
$7,536/mo
Rent Zestimate®
Find your next renter with Zillow Rental Manager. Plus, with online applications, you can quickly screen prospective tenants – for free.
$7,536/mo
Rent Zestimate®
Refinance and save
$16,020/mo
Est. payment
Refinancing to a lower rate could help reduce your monthly payments and save thousands over the life of the loan.
$16,020/mo
Est. payment
Explore your selling options
Work with a Zillow partner agent
Leverage their expertise and Zillow's premium Showcase listings to get your home seen by more buyers.
Get startedList with your own agent
Get your home in front of millions of buyers by listing it on Zillow.
Learn how to do itSell it yourself
Take full control of how buyers see your home on Zillow by listing For Sale by Owner (FSBO).
List your homeWhat's special
Pool-side restroomPrivately gated propertyRomantic fireplaceLarge casitaEpoxy floored car garagePanoramic viewSurround sound system
Zillow last checked:
Listing updated:
Listed by:
Rob Arrietta DRE #00831652 951-278-2000,
Re/Max Partners
Bought with:
Juan Moreno, DRE #02021808
First Team Real Estate
Source: CRMLS,MLS#: IG25053088 Originating MLS: California Regional MLS
Originating MLS: California Regional MLSFacts & features
Interior
Bedrooms & bathrooms
- Bedrooms: 6
- Bathrooms: 7
- Full bathrooms: 5
- 3/4 bathrooms: 1
- 1/2 bathrooms: 1
- Main level bathrooms: 3
- Main level bedrooms: 2
Rooms
- Room types: Bonus Room, Bedroom, Entry/Foyer, Family Room, Foyer, Kitchen, Laundry, Library, Loft, Living Room, Primary Bedroom, Media Room, Office, Other, Pantry, Wine Cellar, Dining Room
Bathroom
- Features: Bathroom Exhaust Fan, Bathtub, Closet, Dual Sinks, Enclosed Toilet, Full Bath on Main Level, Granite Counters, Hollywood Bath, Jetted Tub, Linen Closet
Kitchen
- Features: Granite Counters, Kitchen Island, Kitchen/Family Room Combo, Remodeled, Updated Kitchen, Walk-In Pantry
Heating
- Central, Forced Air, Fireplace(s), Natural Gas, Zoned
Cooling
- Central Air, Zoned
Appliances
- Included: 6 Burner Stove, Built-In Range, Barbecue, Double Oven, Dishwasher, Electric Oven, Electric Range, Disposal, Gas Range, Ice Maker, Refrigerator, Range Hood, Vented Exhaust Fan, Water To Refrigerator, Water Heater
- Laundry: Washer Hookup, Inside, Laundry Room, Upper Level
Features
- Breakfast Bar, Built-in Features, Balcony, Ceiling Fan(s), Cathedral Ceiling(s), Separate/Formal Dining Room, Eat-in Kitchen, Granite Counters, High Ceilings, Intercom, In-Law Floorplan, Multiple Staircases, Pantry, Recessed Lighting, See Remarks, Stair Climber, Storage, Two Story Ceilings, Bar, Wired for Sound, Bedroom on Main Level
- Flooring: Bamboo, Laminate, Stone, Tile
- Doors: Atrium Doors, Insulated Doors
- Windows: Double Pane Windows, Screens, Skylight(s)
- Has fireplace: Yes
- Fireplace features: Family Room, Free Standing, Gas, Gas Starter, Guest Accommodations, Library, Living Room, Primary Bedroom, Multi-Sided, Outside, Raised Hearth, See Through, Wood Burning
- Common walls with other units/homes: No Common Walls
Interior area
- Total interior livable area: 6,643 sqft
Property
Parking
- Total spaces: 16
- Parking features: Circular Driveway, Concrete, Door-Multi, Driveway, Electric Gate, Garage, Garage Door Opener, Gated, Off Street, Private, RV Access/Parking, Garage Faces Side
- Attached garage spaces: 3
- Uncovered spaces: 13
Accessibility
- Accessibility features: Grab Bars
Features
- Levels: Two
- Stories: 2
- Entry location: 1
- Patio & porch: Rear Porch, Deck, Front Porch, Lanai, Patio, Porch
- Exterior features: Barbecue, Lighting, Rain Gutters
- Has private pool: Yes
- Pool features: Filtered, Gas Heat, Heated, Infinity, In Ground, Pebble, Private, Salt Water, Waterfall
- Has spa: Yes
- Spa features: Heated, In Ground, Private
- Fencing: Wrought Iron
- Has view: Yes
- View description: Mountain(s), Peek-A-Boo, Pool
Lot
- Size: 0.95 Acres
- Features: 0-1 Unit/Acre, Back Yard, Drip Irrigation/Bubblers, Garden, Lot Over 40000 Sqft, Landscaped, Near Park, Paved, Rectangular Lot, Sprinkler System, Yard
Details
- Additional structures: Guest House Detached
- Parcel number: 120080011
- Zoning: R1A
- Special conditions: Standard
- Other equipment: Intercom
Construction
Type & style
- Home type: SingleFamily
- Architectural style: Custom,Mediterranean,Spanish
- Property subtype: Single Family Residence
Materials
- Cement Siding, Fiber Cement, Copper Plumbing
- Foundation: Slab
- Roof: Concrete,Tile
Condition
- Updated/Remodeled,Turnkey
- New construction: No
- Year built: 2006
Utilities & green energy
- Electric: Photovoltaics on Grid, Photovoltaics Seller Owned
- Sewer: Septic Tank
- Water: Public
- Utilities for property: Cable Connected, Electricity Connected, Natural Gas Connected, Phone Connected, Sewer Available, Underground Utilities, Water Connected
Green energy
- Energy efficient items: Appliances
Community & HOA
Community
- Features: Biking, Curbs, Foothills, Gutter(s), Storm Drain(s), Street Lights, Suburban, Sidewalks, Park
- Security: Carbon Monoxide Detector(s), Key Card Entry, Smoke Detector(s)
Location
- Region: Corona
Financial & listing details
- Price per square foot: $376/sqft
- Tax assessed value: $1,105,314
- Annual tax amount: $12,738
- Date on market: 3/13/2025
- Cumulative days on market: 82 days
- Listing terms: Cash,Cash to New Loan,Conventional,Submit
Price history
| Date | Event | Price |
|---|---|---|
| 7/18/2025 | Sold | $2,500,000-9.1%$376/sqft |
Source:  CRMLS #IG25053088 Report a problem CRMLS #IG25053088 Report a problem | ||
| 7/16/2025 | Pending sale | $2,750,000$414/sqft |
Source: CRMLS #IG25053088 Report a problem | ||
| 6/4/2025 | Contingent | $2,750,000$414/sqft |
Source: CRMLS #IG25053088 Report a problem | ||
| 4/10/2025 | Price change | $2,750,000-4.8%$414/sqft |
Source: CRMLS #IG25053088 Report a problem | ||
| 3/13/2025 | Price change | $2,889,000-3.3%$435/sqft |
Source: CRMLS #IG25053088 Report a problem | ||
| 1/31/2025 | Price change | $2,989,000-0.3%$450/sqft |
Source: CRMLS #IG24127673 Report a problem | ||
| 10/24/2024 | Price change | $2,999,000-3.3%$451/sqft |
Source: CRMLS #IG24127673 Report a problem | ||
| 9/12/2024 | Price change | $3,100,000-3%$467/sqft |
Source: CRMLS #IG24127673 Report a problem | ||
| 6/27/2024 | Listed for sale | $3,195,000+326%$481/sqft |
Source: CRMLS #IG24127673 Report a problem | ||
| 4/10/2012 | Sold | $750,000+172.7%$113/sqft |
Source: Public Record Report a problem | ||
| 4/16/2003 | Sold | $275,000+122.5%$41/sqft |
Source: Public Record Report a problem | ||
| 12/20/2002 | Sold | $123,575$19/sqft |
Source: Public Record Report a problem | ||
Public tax history
| Year | Property taxes | Tax assessment |
|---|---|---|
| 2025 | $12,738 +3.4% | $1,105,314 +2% |
| 2024 | $12,324 +1.4% | $1,083,642 +2% |
| 2023 | $12,155 +1.8% | $1,062,395 +2% |
| 2022 | $11,934 +2% | $1,041,565 +2% |
| 2021 | $11,703 +1.1% | $1,021,143 +1% |
| 2020 | $11,577 -43.9% | $1,010,674 +2% |
| 2019 | $20,627 +1.3% | $990,858 +2% |
| 2018 | $20,372 +1.4% | $971,430 +2% |
| 2017 | $20,085 | $952,384 +2% |
| 2016 | $20,085 +1.7% | $933,711 +1.5% |
| 2015 | $19,753 +1.9% | $919,688 +2% |
| 2014 | $19,376 | $901,674 -10.1% |
| 2013 | -- | $1,002,660 +2% |
| 2012 | -- | $983,000 -0.4% |
| 2011 | -- | $987,000 -0.5% |
| 2010 | -- | $992,000 |
| 2009 | -- | $992,000 -19.5% |
| 2008 | -- | $1,232,301 +2% |
| 2007 | -- | $1,208,139 +5.6% |
| 2006 | -- | $1,144,450 +300.5% |
| 2005 | -- | $285,736 +88.6% |
| 2003 | -- | $151,540 +2% |
| 2002 | -- | $148,569 +2% |
| 2001 | $2,143 -11.7% | $145,656 +2% |
| 2000 | $2,428 | $142,800 |
Find assessor info on the county website
Neighborhood: South Corona
Nearby homes
- $1,841,4004 bd4 ba3.6k sqft803 E Chase Dr, Corona, CA 92881Off Market

- $870,5001.09 Acres807 E Chase Dr, Corona, CA 92881Off Market
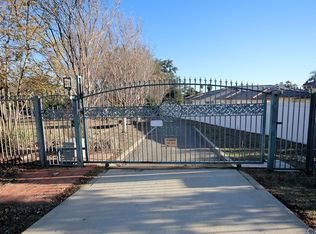
- $1,531,2004 bd3 ba3.3k sqft801 E Chase Dr, Corona, CA 92881Off Market
- $2,830,1005 bd6 ba5.3k sqft819 E Chase Dr, Corona, CA 92881Off Market
- $1,043,7003 bd2 ba2.4k sqft799 E Chase Dr, Corona, CA 92881Off Market
- $2,210,8005 bd5 ba4.6k sqft838 E Chase Dr, Corona, CA 92881Off Market
- $837,1003 bd2 ba2.1k sqft897 E Chase Dr, Corona, CA 92881Off Market
- $1,172,5003 bd2 ba2.1k sqft2919 Sonrisa Dr, Corona, CA 92881Off Market
Nearby schools
GreatSchools rating
- 9/10Susan B. Anthony Elementary SchoolGrades: K-6Distance: 0.6 mi
- 5/10Citrus Hills Intermediate SchoolGrades: 7-8Distance: 0.8 mi
- 8/10Santiago High SchoolGrades: 9-12Distance: 0.9 mi
Get a cash offer in 3 minutes
Find out how much your home could sell for in as little as 3 minutes with a no-obligation cash offer.
Estimated market value
$2,529,800
Get a cash offer in 3 minutes
Find out how much your home could sell for in as little as 3 minutes with a no-obligation cash offer.
Estimated market value
$2,529,800
- California
- Riverside County
- Corona
- 92881
- South Corona
- 805 E Chase Dr
Nearby cities
Nearby neighborhoods
Nearby zip codes
Other Corona Topics
