Skip main navigation
Sold
  • $495,000

    805 E Cherry Pl, Mount Pleasant, IA 52641

    5beds
    2,356sqft
    Single Family Residence
    Built in 2006
    2.37 Acres Lot
    $532,600 Zestimate®
    $210/sqft
    $2,603 Estimated rent

    Home value

    $532,600

    Estimated sales range

    Not available

    $2,603/mo

    Zestimate® history
    Loading
    Loading...

    Owner options

    List your home for rent

    $2,603/mo

    Rent Zestimate®

    Find your next renter with Zillow Rental Manager. Plus, with online applications, you can quickly screen prospective tenants – for free.

    Learn more

    $2,603/mo

    Rent Zestimate®

    Refinance and save

    $3,346/mo

    Est. payment

    Refinancing to a lower rate could help reduce your monthly payments and save thousands over the life of the loan.

    See today's rates

    $3,346/mo

    Est. payment

    Explore your selling options

    Work with a Zillow partner agent

    Leverage their expertise and Zillow's premium Showcase listings to get your home seen by more buyers.

    Get started

    List with your own agent

    Get your home in front of millions of buyers by listing it on Zillow.

    Learn how to do it

    Sell it yourself

    Take full control of how buyers see your home on Zillow by listing For Sale by Owner (FSBO).

    List your home

    What's special

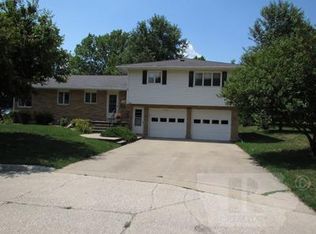
    Experience the height of luxury living with this stunning executive home, built in 2006 and situated on a serene 2.37-acre lot within the city limits. This residence offers both privacy and impressive curb appeal, featuring exquisite details throughout, including beautiful pine hardwood floors and solid oak panel doors. The thoughtfully designed main floor includes a grand living room with a cozy fireplace, a custom kitchen with extensive cabinet space and heated floors, a large study, and a mudroom with convenient laundry facilities. The expansive primary suite boasts heated floors, a walk-in closet, and a luxurious ensuite bathroom. The full, partially finished basement features soaring 10' ceilings, includes two bedrooms, a full bath, and the remaining space is ready for your personal touch, offering endless customization possibilities. Enjoy the outdoors with a large screened rear porch and an expansive concrete patio, perfect for gatherings or relaxation. Additional highlights include an attached 2-car garage, a concrete driveway, and three extra garage/storage buildings, providing ample space for vehicles, hobbies, and storage. Don’t miss this exceptional opportunity to own a home that seamlessly blends modern elegance with the charm of a private oasis—schedule a viewing today and start envisioning your new life here.

    Zillow last checked:

    Listing updated:

    Listed by:

    Corey Fraise 319-470-0115,

    Fraise Auction & Real Estate,

    Carrie A Fraise 319-371-5638,

    Fraise Auction & Real Estate

    Bought with:

    Corey Fraise, ***

    Fraise Auction & Real Estate

    Source: NoCoast MLS as distributed by MLS GRID,MLS#: 6320889MLS Logo

    Facts & features

    Interior

    Bedrooms & bathrooms
    • Bedrooms: 5
    • Bathrooms: 4
    • Full bathrooms: 3
    • 1/2 bathrooms: 1
    Bedroom 2
    • Level: Main
    Bedroom 3
    • Level: Main
    Bedroom 4
    • Level: Basement
    Other
    • Level: Main
    Dining room
    • Level: Main
    Other
    • Level: Basement
    Other
    • Level: Main
    Other
    • Level: Main
    Family room
    • Level: Basement
    Kitchen
    • Level: Main
    Living room
    • Level: Main
    Heating
    • Forced Air
    Cooling
    • Central Air
    Features
    • Basement: Full,Sump Pump,Egress Window(s),Storage Space
    • Number of fireplaces: 1
    Interior area
    • Total interior livable area: 2,356 sqft
    • Finished area above ground: 2,356

    Property

    Parking
    • Total spaces: 2
    • Parking features: Attached, Concrete, Garage Door Opener, Storage
    • Garage spaces: 2
    Accessibility
    • Accessibility features: Doors 36"+, Fully Wheelchair, Grab Bars In Bathroom
    Lot
    • Size: 2.37 Acres
    • Dimensions: 2.37 acres m/l
    Details
    • Additional structures: Garage(s)
    • Parcel number: 420081030801200

    Construction

    Type & style
    • Home type: SingleFamily
    • Architectural style: Ranch
    • Property subtype: Single Family Residence
    Materials
    • Fiber Cement
    Condition
    • Year built: 2006

    Utilities & green energy

    • Sewer: Public Sewer
    • Water: Public

    Community & HOA

    HOA
    • Has HOA: No
    • HOA name: SEIA
    Location
    • Region: Mount Pleasant

    Financial & listing details

    • Price per square foot: $210/sqft
    • Tax assessed value: $482,460
    • Annual tax amount: $7,644
    • Date on market: 4/30/2025
    • Cumulative days on market: 50 days

    Price history

    DateEventPrice
    11/14/2024Sold$495,000-4.8%$210/sqft
    Source: NoCoast MLS as distributed by MLS GRID #6320889 Report a problem
    10/23/2024Pending sale$519,999$221/sqft
    Source: NoCoast MLS as distributed by MLS GRID #6320889 Report a problem
    9/3/2024Listed for sale$519,999$221/sqft
    Source: NoCoast MLS as distributed by MLS GRID #6320889 Report a problem

    Public tax history

    YearProperty taxesTax assessment
    2025$7,986 +5.5%$482,460 +8.5%
    2024$7,568 -1%$444,490
    2023$7,644 +2.6%$444,490 +21.7%
    2022$7,452 +1.5%$365,330
    2021$7,340 +1.7%$365,330 +5.2%
    2020$7,220 +8.1%$347,290
    2019$6,682 +15.2%$347,290 +8.7%
    2018$5,800 -9.9%$319,360 +9%
    2017$6,438 +11.8%$292,870
    2016$5,760 $292,870 -0.3%
    2015$5,760 $293,620
    Find assessor info on the county website

    Neighborhood: 52641

    Nearby schools

    GreatSchools rating
    Get pre-qualified for a loan
    At Zillow Home Loans, we can pre-qualify you in as little as 5 minutes with no impact to your credit score.

    An equal housing lender. NMLS #10287.