A RARE FIND. Beautiful brick home on 2 lots. 3BR, 2B, Living room, dining room, utility, kitchen, den with gas fireplace and a wet bar, 5 year old roof, solar panels that are owned, wood privacy fence, 2 carport on home, 3 or 4 car attached garage/workshop w/ac and a sink, (solar panels are installed on garage too) 1/2 bath on covered back patio, inground pool, home generator, a coy pond (drained), gazabo and a separate small shop/workshop/mancave. Alarm system on both home and garage. So many amenities. Call for your showing
Sold
Price Unknown
805 E F St, Rayne, LA 70578
3beds
2,307sqft
Single Family Residence, Residential
Built in 1972
0.26 Acres Lot
$247,500 Zestimate®
$--/sqft
$1,649 Estimated rent
Home value
$247,500
Estimated sales range
Not available
$1,649/mo
Zestimate® history
Owner options
List your home for rent
$1,649/mo
Rent Zestimate®
Find your next renter with Zillow Rental Manager. Plus, with online applications, you can quickly screen prospective tenants – for free.
$1,649/mo
Rent Zestimate®
Refinance and save
Refinancing to a lower rate could help reduce your monthly payments and save thousands over the life of the loan.
Explore your selling options
Work with a Zillow partner agent
Leverage their expertise and Zillow's premium Showcase listings to get your home seen by more buyers.
Get startedList with your own agent
Get your home in front of millions of buyers by listing it on Zillow.
Learn how to do itSell it yourself
Take full control of how buyers see your home on Zillow by listing For Sale by Owner (FSBO).
List your homeWhat's special
Zillow last checked:
Listing updated:
Listed by:
Rhonda T Hamic 337-658-6220,
eXp Realty, LLC
Bought with:
NON MEMBER
NON MEMBER
Source: SWLAR,MLS#: SWL25001430
Facts & features
Interior
Bedrooms & bathrooms
- Bedrooms: 3
- Bathrooms: 2
- Full bathrooms: 2
- Main level bathrooms: 2
- Main level bedrooms: 3
Bedroom
- Description: Room
- Level: Lower
Bedroom
- Description: Room
- Level: Lower
Bathroom
- Description: Room
- Level: Lower
Bathroom
- Description: Room
- Level: Lower
Bathroom
- Description: Room
- Level: Lower
Den
- Description: Room
- Level: Lower
Dining room
- Description: Room
- Level: Lower
Living room
- Description: Room
- Level: Lower
Utility room
- Description: Room
- Level: Lower
Heating
- Central, Natural Gas
Cooling
- Central Air, Electric
Appliances
- Included: Built-In Range, Double Oven, Dishwasher, Disposal, Gas Cooktop, Range Hood, Microwave, Refrigerator, Water Heater
- Laundry: Laundry Room
Features
- Bar, Built-in Features, Bathtub, Ceiling Fan(s), Kitchen Island, Pantry, Shower, Storage, Family Kitchen, Eating Area In Dining Room
- Doors: Panel Doors
- Has basement: No
- Has fireplace: Yes
- Fireplace features: Gas
Interior area
- Total interior livable area: 2,307 sqft
Property
Parking
- Total spaces: 5
- Parking features: Covered, Attached Carport, Garage Faces Front, Heated Garage, Oversized, Garage, Workshop in Garage
- Attached garage spaces: 3
- Carport spaces: 2
- Covered spaces: 5
Features
- Patio & porch: Covered, Concrete, Front Porch, Patio, Slab
- Pool features: Pool Cover, Gunite, In Ground
- Fencing: Privacy,Wood,Fenced
- Has view: Yes
- View description: Neighborhood
Lot
- Size: 0.26 Acres
- Dimensions: 160 x 140
- Features: Back Yard, Front Yard, Lawn, Landscaped, Regular Lot
Details
- Additional structures: Outbuilding, Second Garage, Workshop
- Parcel number: 0170278050
- Zoning description: Residential
- Special conditions: Standard
Construction
Type & style
- Home type: SingleFamily
- Architectural style: Traditional
- Property subtype: Single Family Residence, Residential
Materials
- Brick
- Foundation: Slab
- Roof: Composition,Shingle
Condition
- New construction: No
- Year built: 1972
Utilities & green energy
- Gas: Other
- Sewer: Public Sewer
- Water: Public
- Utilities for property: Cable Connected, Electricity Connected, Natural Gas Connected, Sewer Connected, Water Connected
Community & HOA
Community
- Security: Smoke Detector(s), Security System
- Subdivision: Holt Addition
HOA
- Has HOA: No
Location
- Region: Rayne
Financial & listing details
- Tax assessed value: $157,100
- Annual tax amount: $742
- Date on market: 3/13/2025
- Cumulative days on market: 211 days
- Listing terms: Cash,Conventional,USDA Loan,VA Loan
- Exclusions: Dryer, freezer, all outdoor personal items,
- Electric utility on property: Yes
- Road surface type: Paved
Price history
| Date | Event | Price |
|---|---|---|
| 2/18/2026 | Listing removed | $300,000$130/sqft |
Source: eXp Realty #25001430 Report a problem | ||
| 7/31/2025 | Sold | -- |
Source: SWLAR #SWL25001430 Report a problem | ||
| 6/27/2025 | Pending sale | $300,000$130/sqft |
Source: Greater Southern MLS #SWL25001430 Report a problem | ||
| 5/15/2025 | Price change | $300,000-14.3%$130/sqft |
Source: Greater Southern MLS #SWL25001430 Report a problem | ||
| 4/15/2025 | Price change | $350,000-9.1%$152/sqft |
Source: Greater Southern MLS #SWL25001430 Report a problem | ||
| 3/13/2025 | Listed for sale | $385,000$167/sqft |
Source: Greater Southern MLS #SWL25001430 Report a problem | ||
Public tax history
| Year | Property taxes | Tax assessment |
|---|---|---|
| 2025 | $742 +0.3% | $15,710 |
| 2024 | $740 +28.8% | $15,710 |
| 2023 | $575 0% | $15,710 |
| 2022 | $575 -24.6% | $15,710 |
| 2021 | $762 +0.2% | $15,710 |
| 2020 | $761 +1.8% | $15,710 +1.8% |
| 2019 | $747 | $15,430 |
Find assessor info on the county website
Neighborhood: 70578
Nearby homes
- $--3 bd2 ba2.3k sqft805 E F St, Rayne, LA 70578Sold
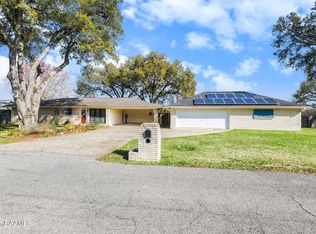
- $246,500-- bd-- ba3.5k sqft807 E F St, Rayne, LA 70578Off Market
- $--5 bd4 ba3.1k sqft801 E F St, Rayne, LA 70578Sold

- $292,9004 bd4 ba3.1k sqft0801 E F St, Rayne, LA 70578Off Market
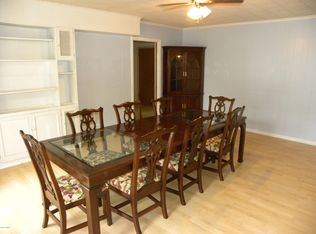
- $225,400-- bd-- ba3.2k sqft808 E F St, Rayne, LA 70578Off Market
- $224,2003 bd2 ba1.9k sqft804 E F St, Rayne, LA 70578Off Market
- $342,900-- bd-- ba4.3k sqft1108 Mounger St, Rayne, LA 70578Off Market
- $33,400-- bd-- ba1.1k sqft1108 Mounger St, Rayne, LA 70578Off Market
Nearby schools
GreatSchools rating
- NACentral Rayne Kindergarten SchoolGrades: PK-KDistance: 0.6 mi
- 3/10Armstrong Middle SchoolGrades: 6-8Distance: 0.9 mi
- 5/10Rayne High SchoolGrades: 9-12Distance: 0.3 mi
Schools provided by the listing agent
- Elementary: Martin Petit jean
- Middle: Armstrong
- High: Rayne
Source: SWLAR. This data may not be complete. We recommend contacting the local school district to confirm school assignments for this home.
Sell for more on Zillow
Get a Zillow Showcase℠ listing at no additional cost and you could sell for .
$247,500
2% more
+$4,950
With Zillow Showcase(estimated)
$252,450
Sell for more on Zillow
Get a Zillow Showcase℠ listing at no additional cost and you could sell for .
$247,500
2% more
+$4,950
With Zillow Showcase(estimated)
$252,450
- Louisiana
- Acadia Parish
- Rayne
- 70578
- 805 E F St
