Skip main navigation
Sold for $436,000
  • $436,000

    805 E High St, Bellefonte, PA 16823

    5beds
    3,414sqft
    Single Family Residence
    Built in 1960
    0.26 Acres Lot
    $437,700 Zestimate®
    $128/sqft
    $2,779 Estimated rent

    Home value

    $437,700

    $416,000 - $460,000

    $2,779/mo

    Zestimate® history
    Loading
    Loading...

    Owner options

    List your home for rent

    $2,779/mo

    Rent Zestimate®

    Find your next renter with Zillow Rental Manager. Plus, with online applications, you can quickly screen prospective tenants – for free.

    Learn more

    $2,779/mo

    Rent Zestimate®

    Refinance and save

    $2,699/mo

    Est. payment

    Refinancing to a lower rate could help reduce your monthly payments and save thousands over the life of the loan.

    See today's rates

    $2,699/mo

    Est. payment

    Explore your selling options

    Work with a Zillow partner agent

    Leverage their expertise and Zillow's premium Showcase listings to get your home seen by more buyers.

    Get started

    List with your own agent

    Get your home in front of millions of buyers by listing it on Zillow.

    Learn how to do it

    Sell it yourself

    Take full control of how buyers see your home on Zillow by listing For Sale by Owner (FSBO).

    List your home

    What's special

    Quality finishesBeautiful mountain viewsNumerous custom touches throughoutCorner lotAmple workspaceTwo-car garage for convenienceOpen-concept layout
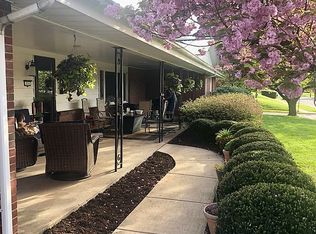
    Welcome to 805 E. High Street in Bellefonte, a beautifully designed and thoughtfully appointed home offering over 3,400 square feet of comfortable living space. This spacious five-bedroom, three-bath residence blends modern convenience with timeless style on a corner lot. Step inside to discover gleaming hardwood floors and an open-concept layout that creates a seamless flow between the living, kitchen, and dining areas. The stunning kitchen is the heart of the home, featuring an oversized bar perfect for gathering, along with quality finishes and ample workspace. A striking stone fireplace serves as a focal point, adding warmth and character to the main living areas. The generous great room is filled with natural light from expansive walls of windows and offers beautiful mountain views, along with radiant floor heating for year-round comfort. The first floor includes a spacious owner’s suite with a private bath, as well as a second bedroom and an additional full bath and laundry, providing flexible living options. The lower level expands your living space with a second family room complete with a gas fireplace, three additional bedrooms with radiant floor heat, and a full bath—ideal for guests, hobbies, or additional living arrangements. Additional highlights include a geothermal heating system for energy efficiency, numerous custom touches throughout, and a two-car garage for convenience. This property offers a unique combination of space, comfort, and scenic surroundings—all within close proximity to local amenities.

    Zillow last checked:

    Listing updated:

    Listed by:

    Joni Teaman Spearly 814-280-5699,

    Kissinger, Bigatel & Brower,

    Listing Team: Joni Teaman Spearly Team

    Bought with:

    Brian Rater, RS272074

    RE/MAX Centre Realty

    Source: Bright MLS,MLS#: PACE2518334MLS Logo

    Facts & features

    Interior

    Bedrooms & bathrooms
    • Bedrooms: 5
    • Bathrooms: 3
    • Full bathrooms: 3
    • Main level bathrooms: 2
    • Main level bedrooms: 2
    Rooms
    • Room types: Living Room, Dining Room, Primary Bedroom, Bedroom 2, Bedroom 3, Bedroom 4, Bedroom 5, Kitchen, Family Room, Great Room, Primary Bathroom, Full Bath
    Primary bedroom
    • Level: Main
    • Area: 252 Square Feet
    • Dimensions: 14 X 18
    Bedroom 2
    • Level: Main
    • Area: 144 Square Feet
    • Dimensions: 12 X 12
    Bedroom 3
    • Level: Lower
    • Area: 108 Square Feet
    • Dimensions: 12 X 9
    Bedroom 4
    • Level: Lower
    • Area: 126 Square Feet
    • Dimensions: 14 X 9
    Bedroom 5
    • Level: Lower
    • Area: 140 Square Feet
    • Dimensions: 14 X 10
    Primary bathroom
    • Level: Main
    • Area: 96 Square Feet
    • Dimensions: 8 X 12
    Dining room
    • Level: Main
    • Area: 132 Square Feet
    • Dimensions: 11 X 12
    Family room
    • Level: Lower
    • Area: 248 Square Feet
    • Dimensions: 8 X 31
    Other
    • Level: Main
    • Area: 84 Square Feet
    • Dimensions: 7 X 12
    Other
    • Level: Lower
    • Area: 30 Square Feet
    • Dimensions: 5 X 6
    Great room
    • Level: Main
    • Area: 528 Square Feet
    • Dimensions: 33 X 16
    Kitchen
    • Level: Main
    • Area: 256 Square Feet
    • Dimensions: 16 X 16
    Living room
    • Level: Main
    • Area: 253 Square Feet
    • Dimensions: 23 X 11
    Heating
    • Ceiling, Forced Air, Heat Pump, Radiant, Electric, Geothermal, Natural Gas
    Cooling
    • Central Air, Geothermal
    Appliances
    • Included: Gas Water Heater
    • Laundry: Main Level
    Features
    • Central Vacuum
    • Windows: Skylight(s)
    • Basement: Garage Access,Heated,Partially Finished,Walk-Out Access
    • Number of fireplaces: 2
    • Fireplace features: Wood Burning, Gas/Propane
    Interior area
    • Total structure area: 3,494
    • Total interior livable area: 3,414 sqft
    • Finished area above ground: 2,164
    • Finished area below ground: 1,250

    Property

    Parking
    • Total spaces: 8
    • Parking features: Basement, Concrete, Attached, Driveway
    • Attached garage spaces: 2
    • Uncovered spaces: 6
    Accessibility
    • Accessibility features: None
    Features
    • Levels: One
    • Stories: 1
    • Patio & porch: Deck
    • Pool features: None
    • Fencing: Wood
    Lot
    • Size: 0.26 Acres
    • Features: Corner Lot, Corner Lot/Unit
    Details
    • Additional structures: Above Grade, Below Grade
    • Parcel number: 32103,069,0000
    • Zoning: R-1
    • Special conditions: Standard

    Construction

    Type & style
    • Home type: SingleFamily
    • Architectural style: Ranch/Rambler
    • Property subtype: Single Family Residence
    Materials
    • Brick
    • Foundation: Block
    • Roof: Shingle
    Condition
    • New construction: No
    • Year built: 1960

    Utilities & green energy

    • Electric: 200+ Amp Service, Circuit Breakers
    • Sewer: Public Sewer
    • Water: Public

    Community & HOA

    Community
    • Subdivision: Bellefonte Borough
    HOA
    • Has HOA: No
    Location
    • Region: Bellefonte
    • Municipality: BELLEFONTE BORO

    Financial & listing details

    • Price per square foot: $128/sqft
    • Tax assessed value: $68,790
    • Annual tax amount: $5,701
    • Date on market: 4/2/2026
    • Listing agreement: Exclusive Right To Sell
    • Inclusions: Central Vac Hoses, Fireplace Screen, Extra Tv Wall Mounts, Washer / Dryer, Bidet
    • Exclusions: Dyson Vacuum
    • Ownership: Fee Simple
    • Road surface type: Paved

    Price history

    DateEventPrice
    5/20/2026Sold$436,000+0.2%$128/sqft
    Source: Bright MLS #PACE2518334 Report a problem
    4/10/2026Pending sale$435,000$127/sqft
    Source: Bright MLS #PACE2518334 Report a problem
    4/2/2026Listed for sale$435,000+33.8%$127/sqft
    Source: Bright MLS #PACE2518334 Report a problem
    5/7/2019Sold$325,000$95/sqft
    Source: Public Record Report a problem
    12/27/2018Listed for sale$325,000$95/sqft
    Source: Kissinger Bigatel & Brower REALTORS� #63743 Report a problem

    Public tax history

    YearProperty taxesTax assessment
    2024$5,576 +3.1%$68,790
    2023$5,408 +2.6%$68,790
    2022$5,270 +1%$68,790
    2021$5,216 +3.7%--
    2020$5,030 -2.9%$68,790
    2019$5,181 +18%$68,790 +14.9%
    2018$4,390 +243.3%$59,885
    2017$1,279 $59,885
    2016$1,279 $59,885
    2015$1,279 $59,885 +25.7%
    2014$1,279 $47,650
    2013-- $47,650
    2012-- $47,650
    2011-- $47,650
    2010-- $47,650
    2009-- $47,650
    2006-- $47,650
    2005-- $47,650
    2004-- $47,650
    2003-- $47,650
    2002-- $47,650
    2000-- $47,650
    Find assessor info on the county website

    Neighborhood: 16823

    Nearby schools

    GreatSchools rating
    Schools provided by the listing agent
    • District: Bellefonte Area

    Source: Bright MLS. This data may not be complete. We recommend contacting the local school district to confirm school assignments for this home.

    Get pre-qualified for a loan
    At Zillow Home Loans, we can pre-qualify you in as little as 5 minutes with no impact to your credit score.

    An equal housing lender. NMLS #10287.