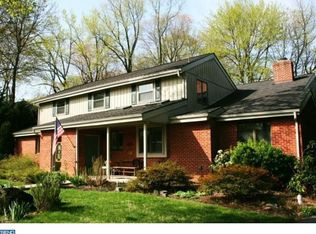
Welcome to 805 E Matson Run Parkway, a home that perfectly balances luxury, charm, and functionality in the prestigious Brandywine Hills neighborhood of Wilmington, Delaware. Designed to appeal to downsizers seeking main-floor living or families needing more space, this 4-bedroom, 2 Full bathroom stone Cape Cod delivers timeless elegance and modern convenience. The heart of this home is its updated chef’s kitchen, thoughtfully designed for both daily living and entertaining. Highlights include a 6-burner, griddle, Wolf range, quartz countertops, a sleek undermount sink, and bright white cabinetry. With recessed lighting and a vaulted ceiling featuring a skylight, this space is both stylish and inviting – perfect for everything from casual breakfasts at the peninsula to gourmet dinners. Two spacious bedrooms, currently being used as the primary suite, and a newly renovated bathroom with high-end finishes make main-level living effortless and luxurious. The bright living room features a stone fireplace and custom built-ins, creating a warm and relaxing atmosphere. A formal dining room and sunroom offer the ideal setup for hosting. Sliding doors lead to a generous patio and a fenced-in backyard that’s private and peaceful. The enclosed jacuzzi spa area adds a touch of indulgence, ready for year-round enjoyment. Upstairs, two additional bedrooms with charming alcoves and a bonus room provide flexibility for a home office, nursery, or playroom. The walk-out lower level offers abundant storage and the potential to create a custom recreation or hobby space. Set on a serene, tree-lined street, this home offers stunning park views and proximity to Rockwood Park and the Delaware Greenway Trails. With easy access to I-95, downtown Wilmington, and Philadelphia, commuting is a breeze. Families will appreciate being near top-rated schools, including private institutions such as Salesianum, Padua Academy, Ursuline Academy, Tower Hill, and Wilmington Friends School. This home is an exceptional opportunity to enjoy the best of Brandywine Hills living. Whether you’re downsizing or growing your family, this property is tailored to meet your needs while offering modern amenities and timeless appeal. Bonus: This home geographically qualifies for a $10,000 no-questions-asked grant for all buyers through Prosperity Mortgage, making homeownership even more accessible. Schedule your private tour today to see why 805 E Matson Run Parkway is the perfect place to call home!
Sold for $705,000
$705,000
805 E Matson Run Pkwy, Wilmington, DE 19802
4beds
2,650sqft
Single Family Residence
Built in 1951
0.43 Acres Lot
$730,300 Zestimate®
$266/sqft
$2,802 Estimated rent
Home value
$730,300
$650,000 - $818,000
$2,802/mo
Zestimate® history
Owner options
List your home for rent
$2,802/mo
Rent Zestimate®
Find your next renter with Zillow Rental Manager. Plus, with online applications, you can quickly screen prospective tenants – for free.
$2,802/mo
Rent Zestimate®
Refinance and save
$3,445/mo
Est. payment
Refinancing to a lower rate could help reduce your monthly payments and save thousands over the life of the loan.
$3,445/mo
Est. payment
Explore your selling options
Work with a Zillow partner agent
Leverage their expertise and Zillow's premium Showcase listings to get your home seen by more buyers.
Get startedList with your own agent
Get your home in front of millions of buyers by listing it on Zillow.
Learn how to do itSell it yourself
Take full control of how buyers see your home on Zillow by listing For Sale by Owner (FSBO).
List your homeWhat's special
Stone fireplaceEnclosed jacuzzi spa areaSerene tree-lined streetCustom built-insRecessed lightingStunning park viewsFormal dining room
Zillow last checked:
Listing updated:
Listed by:
Mr. Earl Endrich 610-496-3838,
BHHS Fox & Roach - Hockessin,
Listing Team: Team Endrich, Co-Listing Agent: Michele A Endrich 302-690-4279,
BHHS Fox & Roach - Hockessin
Bought with:
Toni Vandegrift, RS0018068
EXP Realty, LLC
Source: Bright MLS,MLS#: DENC2073690
Facts & features
Interior
Bedrooms & bathrooms
- Bedrooms: 4
- Bathrooms: 2
- Full bathrooms: 2
- Main level bathrooms: 1
- Main level bedrooms: 2
Rooms
- Room types: Living Room, Dining Room, Primary Bedroom, Bedroom 2, Bedroom 3, Bedroom 4, Kitchen, Sun/Florida Room, Bonus Room
Primary bedroom
- Level: Main
- Area: 210 Square Feet
- Dimensions: 15 x 14
Bedroom 2
- Level: Main
- Area: 154 Square Feet
- Dimensions: 11 x 14
Bedroom 3
- Level: Upper
- Area: 154 Square Feet
- Dimensions: 11 x 14
Bedroom 4
- Level: Upper
- Area: 210 Square Feet
- Dimensions: 15 x 14
Bonus room
- Level: Upper
- Area: 96 Square Feet
- Dimensions: 8 x 12
Dining room
- Level: Main
- Area: 168 Square Feet
- Dimensions: 14 x 12
Kitchen
- Level: Main
- Area: 121 Square Feet
- Dimensions: 11 x 11
Living room
- Level: Main
- Area: 400 Square Feet
- Dimensions: 25 x 16
Other
- Level: Main
- Area: 144 Square Feet
- Dimensions: 12 x 12
Heating
- Forced Air, Natural Gas
Cooling
- Central Air, Natural Gas
Appliances
- Included: Six Burner Stove, Oven/Range - Gas, Microwave, Gas Water Heater
- Laundry: In Basement
Features
- Bathroom - Stall Shower, Dining Area, Eat-in Kitchen
- Flooring: Ceramic Tile, Hardwood, Wood
- Basement: Full
- Number of fireplaces: 1
- Fireplace features: Gas/Propane, Stone
Interior area
- Total structure area: 2,650
- Total interior livable area: 2,650 sqft
- Finished area above ground: 2,650
- Finished area below ground: 0
Property
Parking
- Total spaces: 6
- Parking features: Garage Faces Front, Inside Entrance, Garage Door Opener, Attached, Driveway
- Attached garage spaces: 2
- Uncovered spaces: 4
Accessibility
- Accessibility features: None
Features
- Levels: One
- Stories: 1
- Patio & porch: Patio
- Pool features: None
- Has spa: Yes
- Spa features: Hot Tub
- Fencing: Aluminum
Lot
- Size: 0.43 Acres
- Dimensions: 120.00 x 169.30
- Features: Level
Details
- Additional structures: Above Grade, Below Grade
- Parcel number: 26004.30046
- Zoning: 26R-1
- Special conditions: Standard
Construction
Type & style
- Home type: SingleFamily
- Architectural style: Cape Cod
- Property subtype: Single Family Residence
Materials
- Vinyl Siding, Stone, Aluminum Siding
- Foundation: Block
- Roof: Asphalt
Condition
- Excellent
- New construction: No
- Year built: 1951
Utilities & green energy
- Sewer: Public Sewer
- Water: Public
Community & HOA
Community
- Subdivision: Brandywine Hills
HOA
- Has HOA: Yes
- HOA fee: $65 annually
Location
- Region: Wilmington
Financial & listing details
- Price per square foot: $266/sqft
- Tax assessed value: $86,500
- Annual tax amount: $4,169
- Date on market: 1/16/2025
- Listing agreement: Exclusive Right To Sell
- Listing terms: Cash,Conventional,FHA
- Inclusions: Washer, Dryer, Refrigerator, Window Treatment, Jacuzzi (all In As-is Condition)
- Exclusions: Wine Cooler In Kitchen (negotiable) All Personal Property
- Ownership: Fee Simple
Price history
| Date | Event | Price |
|---|---|---|
| 2/25/2025 | Sold | $705,000+4.4%$266/sqft |
Source:  Bright MLS #DENC2073690 Report a problem Bright MLS #DENC2073690 Report a problem | ||
| 1/30/2025 | Pending sale | $675,000$255/sqft |
Source: Bright MLS #DENC2073690 Report a problem | ||
| 1/21/2025 | Contingent | $675,000$255/sqft |
Source: Bright MLS #DENC2073690 Report a problem | ||
| 1/16/2025 | Listed for sale | $675,000+48.4%$255/sqft |
Source: Bright MLS #DENC2073690 Report a problem | ||
| 12/8/2020 | Sold | $455,000$172/sqft |
Source: Public Record Report a problem | ||
| 10/17/2020 | Pending sale | $455,000$172/sqft |
Source: Keller Williams Realty - Wilmington #DENC509568 Report a problem | ||
| 10/15/2020 | Listed for sale | $455,000+13.8%$172/sqft |
Source: Keller Williams Realty - Wilmington #DENC509568 Report a problem | ||
| 7/7/2017 | Sold | $399,900$151/sqft |
Source: Agent Provided Report a problem | ||
Public tax history
| Year | Property taxes | Tax assessment |
|---|---|---|
| 2025 | -- | $720,400 +732.8% |
| 2024 | $2,795 +10.2% | $86,500 |
| 2023 | $2,536 -1.1% | $86,500 |
| 2022 | $2,565 +0.2% | $86,500 |
| 2021 | $2,561 -0.2% | $86,500 |
| 2020 | $2,565 -0.5% | $86,500 |
| 2019 | $2,578 +128811% | $86,500 |
| 2017 | $2 -99.9% | $86,500 |
| 2016 | $1,605 | $86,500 |
| 2015 | $1,605 -58.2% | $86,500 |
| 2014 | $3,838 | $86,500 |
| 2013 | -- | $86,500 |
| 2012 | -- | $86,500 |
| 2011 | -- | $86,500 |
| 2010 | -- | $86,500 |
| 2009 | -- | $86,500 |
| 2008 | -- | $86,500 |
| 2007 | -- | $86,500 |
| 2006 | -- | $86,500 |
| 2005 | -- | $86,500 |
| 2004 | -- | $86,500 |
| 2003 | -- | $86,500 |
| 2002 | -- | $86,500 |
| 2001 | -- | $86,500 |
Find assessor info on the county website
Neighborhood: Brandywine Hills
Nearby homes
- $490,3004 bd2 ba1.5k sqft803 E Matson Run Pkwy, Wilmington, DE 19802Off Market
- $475,1005 bd3 ba2.8k sqft807 E Matson Run Pkwy, Wilmington, DE 19802Off Market
- $630,3004 bd2 ba4k sqft510 Milton Dr, Wilmington, DE 19802Off Market
- $801,8005 bd3 ba4.7k sqft500 Milton Dr, Wilmington, DE 19802Off Market
- $482,3003 bd1 ba1.9k sqft801 E Matson Run Pkwy, Wilmington, DE 19802Off Market
- $104,200-- bd-- ba-- sqft801 E Matson Run Pkwy #A, Wilmington, DE 19802Off Market
- $464,7004 bd2 ba2.4k sqft520 Milton Dr, Wilmington, DE 19802Off Market
- $510,4004 bd2 ba2.6k sqft4403 Lowell Rd, Wilmington, DE 19802Off Market
Nearby schools
GreatSchools rating
- 2/10Harlan (David W. ) Elementary SchoolGrades: K-5Distance: 0.5 mi
- 5/10duPont (Pierre S.) Middle SchoolGrades: 6-8Distance: 0.5 mi
- 7/10Concord High SchoolGrades: 9-12Distance: 4.4 mi
Schools provided by the listing agent
- Elementary: Harlan
- Middle: Dupont
- High: Concord
- District: Brandywine
Source: Bright MLS. This data may not be complete. We recommend contacting the local school district to confirm school assignments for this home.
Get a cash offer in 3 minutes
Find out how much your home could sell for in as little as 3 minutes with a no-obligation cash offer.
Estimated market value
$730,300
Get a cash offer in 3 minutes
Find out how much your home could sell for in as little as 3 minutes with a no-obligation cash offer.
Estimated market value
$730,300
- Delaware
- New Castle County
- Wilmington
- 19802
- Brandywine Hills
- 805 E Matson Run Pkwy
Nearby cities
Nearby neighborhoods
Nearby zip codes
Other Wilmington Topics
