This perfect little starter home is ready to move in. Recently the upstairs bedroom was completely redone making this home a 4 bedroom 1 bath home. It has it's own brand new heating/cooling unit. The home has natural hardwood floors, custom wood work, multiple living areas and a three seasons room. The home has new carpet in the bedrooms, the roof is only 6 years old and the basement has plenty of room for storage. The 9 ft ceilings make the room feel nice and open. The large windows allow for lots of natural light and the only thing it is missing is you. The home has private parking off the alley and a two car detached garage.
Closed
$104,000
805 E Memorial Dr, Muncie, IN 47302
4beds
1,140sqft
Single Family Residence
Built in 1910
5,357 Square Feet Lot
$123,800 Zestimate®
$--/sqft
$1,321 Estimated rent
Home value
$123,800
$113,000 - $134,000
$1,321/mo
Zestimate® history
Owner options
List your home for rent
$1,321/mo
Rent Zestimate®
Find your next renter with Zillow Rental Manager. Plus, with online applications, you can quickly screen prospective tenants – for free.
$1,321/mo
Rent Zestimate®
Refinance and save
$511/mo
Est. payment
Refinancing to a lower rate could help reduce your monthly payments and save thousands over the life of the loan.
$511/mo
Est. payment
Explore your selling options
Work with a Zillow partner agent
Leverage their expertise and Zillow's premium Showcase listings to get your home seen by more buyers.
Get startedList with your own agent
Get your home in front of millions of buyers by listing it on Zillow.
Learn how to do itSell it yourself
Take full control of how buyers see your home on Zillow by listing For Sale by Owner (FSBO).
List your homeWhat's special
New carpetNatural hardwood floorsCustom wood workPrivate parkingLarge windows
Zillow last checked:
Listing updated:
Listed by:
Lucius Conner Cell:765-730-5496,
Viking Realty
Bought with:
Brody Tarter, RB14046290
RE/MAX Evolve
Source: IRMLS,MLS#: 202343320
Facts & features
Interior
Bedrooms & bathrooms
- Bedrooms: 4
- Bathrooms: 2
- Full bathrooms: 1
- 1/2 bathrooms: 1
- Main level bedrooms: 3
Bedroom 1
- Level: Main
Bedroom 2
- Level: Main
Dining room
- Level: Main
- Area: 168
- Dimensions: 14 x 12
Kitchen
- Level: Main
- Area: 130
- Dimensions: 10 x 13
Living room
- Level: Main
- Area: 224
- Dimensions: 16 x 14
Heating
- Natural Gas
Cooling
- Central Air
Appliances
- Included: Range/Oven Hook Up Elec, Electric Range, Gas Water Heater
- Laundry: Main Level
Features
- Ceiling-9+, Laminate Counters, Natural Woodwork, Main Level Bedroom Suite
- Flooring: Hardwood, Carpet, Vinyl
- Windows: Storm Window(s)
- Basement: Partial,Block
- Has fireplace: No
Interior area
- Total structure area: 1,710
- Total interior livable area: 1,140 sqft
- Finished area above ground: 1,140
- Finished area below ground: 0
Property
Parking
- Total spaces: 2
- Parking features: Detached, Gravel
- Garage spaces: 2
- Has uncovered spaces: Yes
Features
- Levels: One and One Half
- Stories: 1.5
- Patio & porch: Enclosed
Lot
- Size: 5,357 Square Feet
- Dimensions: 43x125
- Features: Level, City/Town/Suburb
Details
- Parcel number: 181122129003.000003
Construction
Type & style
- Home type: SingleFamily
- Architectural style: Traditional
- Property subtype: Single Family Residence
Materials
- Aluminum Siding
- Roof: Asphalt,Shingle
Condition
- New construction: No
- Year built: 1910
Utilities & green energy
- Sewer: City
- Water: City
Community & HOA
Community
- Subdivision: Fair Lawn / Fairlawn
Location
- Region: Muncie
Financial & listing details
- Tax assessed value: $90,800
- Annual tax amount: $958
- Date on market: 2/2/2024
- Listing terms: Conventional,FHA,VA Loan
Price history
| Date | Event | Price |
|---|---|---|
| 1/29/2024 | Sold | $104,000+4.1% |
Source:  IRMLS #202343320 Report a problem IRMLS #202343320 Report a problem | ||
| 12/27/2023 | Pending sale | $99,900 |
Source: IRMLS #202343320 Report a problem | ||
| 11/30/2023 | Listed for sale | $99,900+299.6% |
Source: IRMLS #202343320 Report a problem | ||
| 7/10/2015 | Sold | $25,000-13.5%$22/sqft |
Source:  MIBOR as distributed by MLS GRID #21348363 Report a problem MIBOR as distributed by MLS GRID #21348363 Report a problem | ||
| 4/23/2015 | Price change | $28,900-12.2%$25/sqft |
Source: RE/MAX REAL ESTATE GROUPS #201516991 Report a problem | ||
| 10/20/2014 | Listed for sale | $32,900$29/sqft |
Source: RE/MAX REAL ESTATE GROUPS #201446080 Report a problem | ||
Public tax history
| Year | Property taxes | Tax assessment |
|---|---|---|
| 2025 | $499 -49.1% | $90,800 +82% |
| 2024 | $980 +9.6% | $49,900 +1.8% |
| 2023 | $894 +28.4% | $49,000 +9.6% |
| 2022 | $696 +14.1% | $44,700 +28.4% |
| 2021 | $610 +5.2% | $34,800 +14.1% |
| 2020 | $580 -9.4% | $30,500 +5.2% |
| 2019 | $640 -14.4% | $29,000 -9.4% |
| 2018 | $748 +0.8% | $32,000 |
| 2017 | $742 +15.2% | $32,000 +2.6% |
| 2016 | $644 -11.3% | $31,200 -5.2% |
| 2014 | $726 +1264.6% | $32,900 +2.2% |
| 2013 | $53 | $32,200 -29.1% |
| 2012 | -- | $45,400 -0.9% |
| 2011 | -- | $45,800 -15.5% |
| 2010 | $61 +206.1% | $54,200 +7.8% |
| 2009 | $20 -95.8% | $50,300 -13% |
| 2006 | $476 | $57,800 +21.7% |
| 2005 | -- | $47,500 |
Find assessor info on the county website
Neighborhood: Southside
Nearby homes
- $70,0002 bd2 ba1.2k sqft811 E Memorial Dr, Muncie, IN 47302Sold
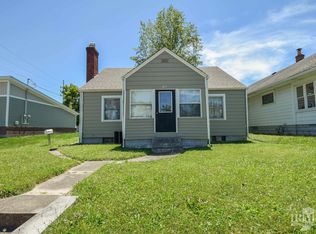
- $84,1003 bd1 ba1.1k sqft803 E Memorial Dr, Muncie, IN 47302Off Market
- $76,0002 bd1 ba936 sqft801 E Memorial Dr, Muncie, IN 47302Off Market
- $288,500-- bd2 ba2.6k sqft825 E Memorial Dr, Muncie, IN 47302Off Market
- $90,9002 bd1 ba1k sqft806 E 13th St, Muncie, IN 47302Off Market
- $94,3002 bd1 ba1k sqft804 E 13th St #2, Muncie, IN 47302Off Market
- $93,0002 bd1 ba1k sqft1923 S Hackley St, Muncie, IN 47302Off Market
- $102,5002 bd1 ba897 sqft808 E 13th St, Muncie, IN 47302Sold
Nearby schools
GreatSchools rating
- 6/10Grissom Elementary SchoolGrades: PK-5Distance: 1 mi
- 2/10Southside Middle SchoolGrades: 6-8Distance: 1.2 mi
- 3/10Muncie Central High SchoolGrades: PK-12Distance: 1.7 mi
Schools provided by the listing agent
- Elementary: Grissom
- Middle: Southside
- High: Central
- District: Muncie Community Schools
Source: IRMLS. This data may not be complete. We recommend contacting the local school district to confirm school assignments for this home.


Get pre-qualified for a loan
At Zillow Home Loans, we can pre-qualify you in as little as 5 minutes with no impact to your credit score.An equal housing lender. NMLS #10287.
- Indiana
- Delaware County
- Muncie
- 47302
- Southside
- 805 E Memorial Dr
Nearby cities
Nearby neighborhoods
Nearby zip codes
Other Muncie Topics
