Rare opportunity to own approximately 1.6 acres in the heart of Irving 75060. Originally built in 1935, this 1,700+ square foot home offers character, flexibility, and exceptional outdoor space — a combination that is increasingly hard to find in Dallas County.
The home features a spacious primary suite with ensuite bath, secondary bedrooms with ample storage, a dedicated office, separate dining area, and inviting living room filled with natural light. Functional kitchen layout with pantry and adjacent laundry room.
Outdoor amenities set this property apart: mature trees, expansive open yard, covered back patio for entertaining, greenhouse for year-round gardening, and a charming detached playhouse. The 1.6-acre lot provides usable space for additional structures (subject to city approval), RV or boat parking, hobby gardening, or future expansion.
Conveniently located near major highways, DFW Airport, shopping, and dining, while offering the privacy and space typically found outside the city. No HOA.
Acreage properties within Irving city limits are limited this property presents a unique opportunity for buyers seeking land, character, and location in one offering.
Sold
Street View
Price Unknown
805 E Shady Grove Rd, Irving, TX 75060
3beds
1,704sqft
Single Family Residence
Built in 1935
1.6 Acres Lot
$435,500 Zestimate®
$--/sqft
$2,372 Estimated rent
Home value
$435,500
$401,000 - $475,000
$2,372/mo
Zestimate® history
Owner options
List your home for rent
$2,372/mo
Rent Zestimate®
Find your next renter with Zillow Rental Manager. Plus, with online applications, you can quickly screen prospective tenants – for free.
$2,372/mo
Rent Zestimate®
Refinance and save
Refinancing to a lower rate could help reduce your monthly payments and save thousands over the life of the loan.
Explore your selling options
Work with a Zillow partner agent
Leverage their expertise and Zillow's premium Showcase listings to get your home seen by more buyers.
Get startedList with your own agent
Get your home in front of millions of buyers by listing it on Zillow.
Learn how to do itSell it yourself
Take full control of how buyers see your home on Zillow by listing For Sale by Owner (FSBO).
List your homeWhat's special
Dedicated officeCharming detached playhouseGreenhouse for year-round gardeningExpansive open yardSeparate dining areaAdjacent laundry roomMature trees
Zillow last checked:
Listing updated:
Listed by:
Dallas Kuban 0741325 972-771-6970,
Regal, REALTORS 972-771-6970
Bought with:
Jennifer Pyatt
Keller Williams Rockwall
Source: NTREIS,MLS#: 21182804
Facts & features
Interior
Bedrooms & bathrooms
- Bedrooms: 3
- Bathrooms: 2
- Full bathrooms: 2
Primary bedroom
- Features: En Suite Bathroom, Garden Tub/Roman Tub, Separate Shower, Walk-In Closet(s)
- Level: First
- Dimensions: 16 x 19
Bedroom
- Features: Ceiling Fan(s)
- Level: First
- Dimensions: 9 x 10
Bedroom
- Level: First
- Dimensions: 11 x 9
Primary bathroom
- Features: En Suite Bathroom, Granite Counters, Stone Counters, Separate Shower
- Level: First
- Dimensions: 9 x 13
Dining room
- Level: First
- Dimensions: 10 x 9
Other
- Features: Built-in Features, Stone Counters
- Level: First
- Dimensions: 6 x 4
Kitchen
- Features: Breakfast Bar, Built-in Features, Eat-in Kitchen, Galley Kitchen, Pantry, Stone Counters, Walk-In Pantry
- Level: First
- Dimensions: 13 x 9
Living room
- Level: First
- Dimensions: 13 x 17
Office
- Level: First
- Dimensions: 8 x 13
Heating
- Central
Cooling
- Central Air, Ceiling Fan(s)
Appliances
- Included: Built-In Gas Range, Dishwasher, Gas Cooktop
- Laundry: Washer Hookup, Dryer Hookup, Laundry in Utility Room
Features
- Decorative/Designer Lighting Fixtures, Eat-in Kitchen, Granite Counters, High Speed Internet, Open Floorplan
- Flooring: Carpet, Tile
- Has basement: No
- Has fireplace: No
Interior area
- Total interior livable area: 1,704 sqft
Property
Parking
- Parking features: Additional Parking, Circular Driveway, No Garage
- Has uncovered spaces: Yes
Features
- Levels: One
- Stories: 1
- Patio & porch: Covered, Deck
- Pool features: None
- Fencing: Back Yard,Perimeter
Lot
- Size: 1.6 Acres
- Features: Back Yard, Interior Lot, Irregular Lot, Lawn
Details
- Parcel number: 32546500000080000
- Other equipment: Other
Construction
Type & style
- Home type: SingleFamily
- Architectural style: Early American,Detached
- Property subtype: Single Family Residence
Materials
- Board & Batten Siding
- Foundation: Pillar/Post/Pier
- Roof: Asphalt
Condition
- Year built: 1935
Community & HOA
Community
- Subdivision: Trinity View Summit
HOA
- Has HOA: No
Location
- Region: Irving
Financial & listing details
- Tax assessed value: $482,500
- Annual tax amount: $10,316
- Date on market: 2/17/2026
- Cumulative days on market: 2 days
- Listing terms: Cash,Conventional,FHA
- Exclusions: Personal Belongings
Price history
| Date | Event | Price |
|---|---|---|
| 4/9/2026 | Sold | -- |
Source: NTREIS #21182804 Report a problem | ||
| 3/2/2026 | Pending sale | $450,000$264/sqft |
Source: NTREIS #21182804 Report a problem | ||
| 2/19/2026 | Contingent | $450,000$264/sqft |
Source: NTREIS #21182804 Report a problem | ||
| 2/17/2026 | Listed for sale | $450,000$264/sqft |
Source: NTREIS #21182804 Report a problem | ||
Public tax history
| Year | Property taxes | Tax assessment |
|---|---|---|
| 2025 | $2,133 +10.1% | $482,500 -5.9% |
| 2024 | $1,937 +8.8% | $512,780 +15.3% |
| 2023 | $1,780 +7.7% | $444,810 +11% |
| 2022 | $1,652 +6.2% | $400,710 +42.5% |
| 2021 | $1,556 +7.9% | $281,120 |
| 2020 | $1,442 +9.4% | $281,120 +111.7% |
| 2019 | $1,318 -0.8% | $132,780 |
| 2018 | $1,328 -53.7% | $132,780 |
| 2017 | $2,871 -19.7% | $132,780 |
| 2016 | $3,577 +23.3% | $132,780 |
| 2015 | $2,901 | $132,780 +4% |
| 2014 | $2,901 | $127,650 |
| 2013 | -- | -- |
| 2012 | -- | -- |
| 2011 | -- | -- |
| 2010 | -- | -- |
| 2009 | -- | -- |
| 2008 | -- | -- |
| 2007 | -- | -- |
| 2005 | -- | -- |
| 2004 | -- | -- |
| 2003 | -- | -- |
| 2002 | -- | -- |
| 2001 | -- | -- |
Find assessor info on the county website
Neighborhood: Senter
Nearby homes
- $189,2002 bd1 ba1.3k sqft726 Missy Ln, Irving, TX 75060Off Market
- $216,0002 bd1 ba894 sqft827 E Shady Grove Rd, Irving, TX 75060Off Market
- $209,9003 bd3 ba1.6k sqft715 E Shady Grove Rd, Irving, TX 75060Off Market
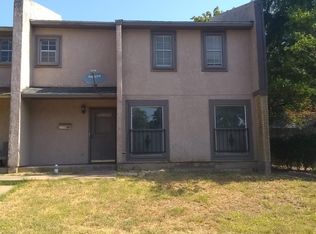
- $220,1003 bd2 ba1.5k sqft722 Missy Ln, Irving, TX 75060Off Market
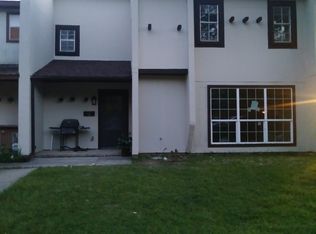
- $245,6003 bd3 ba1.5k sqft733 Missy Ln, Irving, TX 75060Off Market
- $217,1402 bd2 ba1.4k sqft713 E Shady Grove Rd, Irving, TX 75060Off Market
- $209,900-- bd2 ba1.5k sqft718 Missy Ln, Irving, TX 75060Off Market
- $251,200-- bd2 ba1.6k sqft711 E Shady Grove Rd, Irving, TX 75060Off Market
Nearby schools
GreatSchools rating
- 4/10Townley Elementary SchoolGrades: PK-5Distance: 1.3 mi
- 3/10Bowie Middle SchoolGrades: 6-8Distance: 0.4 mi
- 3/10Nimitz High SchoolGrades: 9-12Distance: 0.8 mi
Schools provided by the listing agent
- Elementary: Brown
- Middle: Bowie
- High: Nimitz
- District: Irving ISD
Source: NTREIS. This data may not be complete. We recommend contacting the local school district to confirm school assignments for this home.
Get a cash offer in 3 minutes
Find out how much your home could sell for in as little as 3 minutes with a no-obligation cash offer.
Estimated market value
$435,500
Get a cash offer in 3 minutes
Find out how much your home could sell for in as little as 3 minutes with a no-obligation cash offer.
Estimated market value
$435,500
- Texas
- Dallas County
- Irving
- 75060
- Senter
- 805 E Shady Grove Rd
