Skip main navigation
Sold for $628,000
  • Listing Provided by: KELLER WILLIAMS REALTY COLLEGE PARK
    Bought with: Coldwell Banker Envision
    $628,000

    805 E Silver Maple Dr, Azusa, CA 91702

    4beds
    1,312sqft
    Condominium
    Built in 1976
    -- sqft lot
    $687,100 Zestimate®
    $479/sqft
    $3,474 Estimated rent

    Home value

    $687,100

    $653,000 - $721,000

    $3,474/mo

    Zestimate® history
    Loading
    Loading...

    Owner options

    List your home for rent

    $3,474/mo

    Rent Zestimate®

    Find your next renter with Zillow Rental Manager. Plus, with online applications, you can quickly screen prospective tenants – for free.

    Learn more

    $3,474/mo

    Rent Zestimate®

    Refinance and save

    $4,354/mo

    Est. payment

    Refinancing to a lower rate could help reduce your monthly payments and save thousands over the life of the loan.

    See today's rates

    $4,354/mo

    Est. payment

    Explore your selling options

    Work with a Zillow partner agent

    Leverage their expertise and Zillow's premium Showcase listings to get your home seen by more buyers.

    Get started

    List with your own agent

    Get your home in front of millions of buyers by listing it on Zillow.

    Learn how to do it

    Sell it yourself

    Take full control of how buyers see your home on Zillow by listing For Sale by Owner (FSBO).

    List your home

    What's special

    Abundant natural lightMature palmsMandarin orange treesNewer ceiling fansRefinished deckDimmable recessed lightsUpgraded kitchen
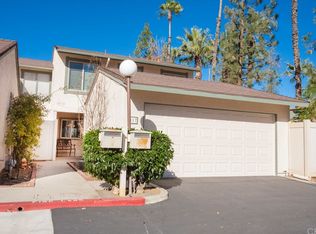
    Mature palms and pines greet you along the way to this turnkey condo with a gate out front for added security. Once inside, you’ll love the newer laminate flooring, the abundant natural light, and the dimmable recessed lights throughout. The upgraded kitchen features granite counters, tile backsplash, custom ceiling fan, and newer stainless-steel appliances. Imagine the memories you can make in the large living room with great flow to the deck through the sliding glass door. Direct access to the garage makes loading and unloading convenient. This home is highly accessible for those with mobility challenges, with a bedroom and 3/4 bathroom downstairs, no steps along the entry path from the garage through the front door, and no steps downstairs. Vaulted ceilings give the already large primary bedroom an even more spacious feel, enhanced with mirrored wardrobe doors and a private, en-suite bathroom that's fully remodeled. The other two bathrooms are also fully remodeled, and having three of them means less waiting for the shower to be available. Central air and heat combined with newer ceiling fans will keep you comfortable in all seasons. The vinyl-fenced, private back yard features a refinished deck and a lot more of your own outdoor space than many other condos in the area. It’s perfect for hanging out, gardening, grilling, or keeping pets. You’ll enjoy the fruit from your own white peach, yellow peach, and mandarin orange trees. Enjoy peace of mind with a new roof installed in May of 2023. Cool off on hot summer days in the community pool. Host a party in the community picnic area. Shoot some hoops on the sport court. Two guest parking areas are located conveniently nearby. Save money with low utility rates from Azusa Light and Water compared to Edison. Want access to Los Angeles without living in Los Angeles? The Metro Gold Line’s Citrus Station is just around the corner. Sierra Palms is located less than 1/2 mile from Azusa Pacific University and Citrus College. The Citrus Crossing center is just minutes away with shopping, restaurants, and a movie theater. Enjoy a bike ride on the nearby San Gabriel River trail, or play a round of Frisbee golf at Northside Park. Don’t forget to check out the 3D tour. Welcome to a great home for a great life!

    Zillow last checked:

    Listing updated:

    Listing Provided by:

    Caleb Hanson DRE #01773995 909-625-8400,

    KELLER WILLIAMS REALTY COLLEGE PARK

    Bought with:

    Erika Banos-Soria, DRE #01809655

    Coldwell Banker Envision

    Source: CRMLS,MLS#: CV23095468MLS LogoOriginating MLS: California Regional MLS

    Facts & features

    Interior

    Bedrooms & bathrooms
    • Bedrooms: 4
    • Bathrooms: 3
    • Full bathrooms: 1
    • 3/4 bathrooms: 2
    • Main level bathrooms: 1
    • Main level bedrooms: 1
    Bedroom
    • Features: Bedroom on Main Level
    Bathroom
    • Features: Bathroom Exhaust Fan, Bathtub, Quartz Counters, Remodeled, Separate Shower, Tub Shower, Upgraded
    Kitchen
    • Features: Granite Counters, Updated Kitchen
    Heating
    • Central, Forced Air, Natural Gas
    Cooling
    • Central Air
    Appliances
    • Included: Disposal, Gas Oven, Gas Range, Gas Water Heater, Microwave, Refrigerator, Range Hood, Vented Exhaust Fan, Water To Refrigerator, Water Heater
    • Laundry: Washer Hookup, Electric Dryer Hookup, Gas Dryer Hookup, In Garage
    Features
    • Ceiling Fan(s), Cathedral Ceiling(s), Granite Counters, High Ceilings, Recessed Lighting, Bedroom on Main Level
    • Flooring: Laminate, Tile
    • Doors: Mirrored Closet Door(s), Sliding Doors
    • Has fireplace: No
    • Fireplace features: None
    • Common walls with other units/homes: 2+ Common Walls,No One Above,No One Below
    Interior area
    • Total interior livable area: 1,312 sqft

    Property

    Parking
    • Total spaces: 2
    • Parking features: Direct Access, Door-Single, Garage Faces Front, Garage, Garage Door Opener, Private
    • Attached garage spaces: 2
    Accessibility
    • Accessibility features: Accessible Doors, Accessible Entrance
    Features
    • Levels: Two
    • Stories: 2
    • Entry location: Ground
    • Patio & porch: Deck, Patio
    • Exterior features: Rain Gutters
    • Pool features: In Ground, Association
    • Has spa: Yes
    • Spa features: Association, In Ground
    • Fencing: Vinyl
    • Has view: Yes
    • View description: None
    Lot
    • Features: Back Yard, Near Public Transit, Yard
    Details
    • Parcel number: 8625004086
    • Special conditions: Standard

    Construction

    Type & style
    • Home type: Condo
    • Property subtype: Condominium
    • Attached to another structure: Yes
    Materials
    • Stucco
    • Foundation: Slab
    • Roof: Composition,Common Roof
    Condition
    • Updated/Remodeled,Turnkey
    • New construction: No
    • Year built: 1976

    Utilities & green energy

    • Electric: Electricity - On Property, 220 Volts in Garage
    • Sewer: Public Sewer
    • Water: Public
    • Utilities for property: Cable Available, Electricity Connected, Natural Gas Connected, Phone Available, Sewer Connected, Water Connected

    Community & neighborhood

    Security
    • Security features: Carbon Monoxide Detector(s), Key Card Entry, Smoke Detector(s)
    Community
    • Community features: Foothills, Suburban
    Location
    • Region: Azusa

    HOA & financial

    HOA
    • Has HOA: Yes
    • HOA fee: $385 monthly
    • Amenities included: Sport Court, Maintenance Grounds, Picnic Area, Pool, Spa/Hot Tub
    • Association name: Sierra Palms
    • Association phone: 909-399-3442

    Other

    Other facts
    • Listing terms: Cash,Cash to New Loan,Conventional,Fannie Mae,Freddie Mac
    • Road surface type: Paved

    Price history

    DateEventPrice
    8/22/2023Sold$628,000+2.1%$479/sqft
    Source: CRMLS #CV23095468 Report a problem
    6/21/2023Pending sale$615,000$469/sqft
    Source: CRMLS #CV23095468 Report a problem
    6/11/2023Listed for sale$615,000+8.3%$469/sqft
    Source: CRMLS #CV23095468 Report a problem
    9/29/2022Listing removed--
    Source: Zillow Rental Manager Report a problem
    8/29/2022Listed for rent$3,900$3/sqft
    Source: Zillow Rental Manager Report a problem
    7/15/2021Sold$568,000+13.6%$433/sqft
    Source: Public Record Report a problem
    6/19/2021Pending sale$500,000+44.9%$381/sqft
    Source: CRMLS #CV21102281 Report a problem
    3/11/2005Sold$345,000+59%$263/sqft
    Source: Public Record Report a problem
    11/7/2002Sold$217,000$165/sqft
    Source: Public Record Report a problem

    Public tax history

    YearProperty taxesTax assessment
    2025$7,761 +2.3%$640,560 +2%
    2024$7,590 +8%$628,000 +8.4%
    2023$7,027 +1.2%$579,360 +2%
    2022$6,941 +3.6%$568,000 +27.9%
    2021$6,701 +27.1%$444,264 +1.4%
    2020$5,272 $438,000 +4.5%
    2019$5,272 +12.2%$419,000 +6.1%
    2018$4,698 $395,000 +8.2%
    2017$4,698 +7.2%$365,000
    2016$4,384 +0.6%$365,000
    2015$4,360 +26.3%$365,000 +21.7%
    2014$3,453 $300,000 +39.5%
    2012-- $215,000 -17.6%
    2011-- $261,000 -21.8%
    2010-- $333,600 +6.4%
    2009-- $313,600 -14.3%
    2008-- $366,115 +2%
    2007-- $358,937 +2%
    2006-- $351,900
    2005-- $351,900 +59.2%
    2004-- $221,051 +1.9%
    2003-- $217,000 +35.6%
    2002-- $160,000 +35.2%
    2000-- $118,364

    Find assessor info on the county website

    Neighborhood: 91702

    Nearby schools

    GreatSchools rating
    Get a cash offer in 3 minutes
    Find out how much your home could sell for in as little as 3 minutes with a no-obligation cash offer.
    Estimated market value
    $687,100
    Get a cash offer in 3 minutes
    Find out how much your home could sell for in as little as 3 minutes with a no-obligation cash offer.
    Estimated market value
    $687,100