Welcome to this North Brandon hidden gem—a 4-bedroom, 2.5-bath home that offers character, space, and a layout you don’t see every day. As you arrive, you’re greeted by a charming brick-covered front porch—the perfect spot for morning coffee or a quiet evening. Step through the front door into a welcoming foyer that immediately sets the tone for the home. From here, French doors lead you into a warm and inviting living room, complete with a wood-burning fireplace, brick surround, elegant box molding, and plantation shutters overlooking the front yard. The adjoining formal dining room features built-in cabinetry and classic detailing, creating a great space for gatherings. From the dining room, the home opens up in a way that truly surprises you. You step into an incredible 32’ x 28’ space that goes far beyond a typical “great room.” With soaring 16-foot ceilings, exposed wood beams, and rich cypress walls and ceilings, this room is a true showpiece. It’s designed for living and entertaining on a grand scale, with a large gathering area centered around a stone fireplace, built-in bookcases and cabinetry, a desk nook, bar area, and plenty of room for an oversized dining table. Expansive Anderson windows fill the space with natural light, while French doors draw your eye straight out to the lanai and pool beyond. Continuing through, you’ll find the kitchen, well-equipped with abundant cabinetry, a double oven, and a separate cooktop, all positioned conveniently between the main living spaces and the foyer for easy flow throughout the home. From the foyer, the split-level design offers both privacy and flexibility. One staircase leads down to the fourth bedroom and half bath—currently used as a spacious home office, ideal for today’s work-from-home needs. The other staircase leads upstairs to three generously sized bedrooms and two full bathrooms, including the primary suite with its own private ensuite bath. Step outside and you’ll discover a true backyard retreat. The oversized screened lanai opens to a large pool and expansive deck, offering plenty of space for entertaining, relaxing, or enjoying Florida living year-round. There’s also an outdoor kitchen area that makes this space even more functional for hosting. Additional features include a temperature-controlled two-level, 300 SF storage room, an oversized air-conditioned 2-car garage with an insulated door, and a one-of-a-kind, custom 7-foot concrete fence that adds both privacy and uniqueness. The home’s curb appeal stands out with its lush lawn, classic red brick exterior, shutters, and inviting front porch. Located in the heart of Brandon, this home offers convenient access to shopping, dining, and major roadways. A new roof was installed in October of 2023.
Sold for $450,000
$450,000
805 E SYLVAN DRIVE, BRANDON, FL 33510
4beds
3,160sqft
Single Family Residence
Built in 1961
0.32 Acres Lot
$447,800 Zestimate®
$142/sqft
$3,572 Estimated rent
Home value
$447,800
$416,000 - $484,000
$3,572/mo
Zestimate® history
Owner options
List your home for rent
$3,572/mo
Rent Zestimate®
Find your next renter with Zillow Rental Manager. Plus, with online applications, you can quickly screen prospective tenants – for free.
$3,572/mo
Rent Zestimate®
Refinance and save
$3,281/mo
Est. payment
Refinancing to a lower rate could help reduce your monthly payments and save thousands over the life of the loan.
$3,281/mo
Est. payment
Explore your selling options
Work with a Zillow partner agent
Leverage their expertise and Zillow's premium Showcase listings to get your home seen by more buyers.
Get startedList with your own agent
Get your home in front of millions of buyers by listing it on Zillow.
Learn how to do itSell it yourself
Take full control of how buyers see your home on Zillow by listing For Sale by Owner (FSBO).
List your homeWhat's special
Classic red brick exteriorLarge poolSpacious home officeOutdoor kitchen areaOversized screened lanaiExpansive deckElegant box molding
Zillow last checked:
Listing updated:
Listed by:
Steven Moran 813-661-2476,
KELLER WILLIAMS SUBURBAN TAMPA 813-684-9500
Bought with:
Non-Member Agent
STELLAR NON-MEMBER OFFICE
Source: Stellar MLS,MLS#: TB8498672 Originating MLS: Suncoast Tampa
Originating MLS: Suncoast Tampa
Facts & features
Interior
Bedrooms & bathrooms
- Bedrooms: 4
- Bathrooms: 3
- Full bathrooms: 2
- 1/2 bathrooms: 1
Rooms
- Room types: Bonus Room, Dining Room, Living Room, Storage Rooms
Primary bedroom
- Features: Walk-In Closet(s)
- Level: Second
- Area: 182 Square Feet
- Dimensions: 13x14
Bedroom 3
- Features: Walk-In Closet(s)
- Level: Second
- Area: 126 Square Feet
- Dimensions: 14x9
Bedroom 3
- Features: Walk-In Closet(s)
- Level: Second
- Area: 140 Square Feet
- Dimensions: 14x10
Bedroom 4
- Features: Walk-In Closet(s)
- Level: First
- Area: 187.5 Square Feet
- Dimensions: 12.5x15
Bonus room
- Features: No Closet
- Level: First
- Area: 896 Square Feet
- Dimensions: 32x28
Dining room
- Level: First
- Area: 120 Square Feet
- Dimensions: 12x10
Kitchen
- Level: First
- Area: 130 Square Feet
- Dimensions: 10x13
Living room
- Level: First
- Area: 130 Square Feet
- Dimensions: 13x10
Heating
- Central
Cooling
- Central Air
Appliances
- Included: Oven, Cooktop, Dishwasher, Microwave
- Laundry: In Garage
Features
- Cathedral Ceiling(s), Ceiling Fan(s), Chair Rail, L Dining, PrimaryBedroom Upstairs, Walk-In Closet(s)
- Flooring: Carpet, Tile, Hardwood
- Doors: French Doors
- Has fireplace: Yes
- Fireplace features: Family Room, Living Room
Interior area
- Total structure area: 4,322
- Total interior livable area: 3,160 sqft
Property
Parking
- Total spaces: 2
- Parking features: Garage - Attached
- Attached garage spaces: 2
Features
- Levels: Two
- Stories: 2
- Patio & porch: Covered, Enclosed, Front Porch, Screened
- Has private pool: Yes
- Pool features: Gunite
- Fencing: Fenced
Lot
- Size: 0.32 Acres
- Dimensions: 100 x 140
- Residential vegetation: Mature Landscaping, Trees/Landscaped
Details
- Parcel number: U2329202E700000200015.0
- Zoning: RSC-6
- Special conditions: None
Construction
Type & style
- Home type: SingleFamily
- Architectural style: Traditional
- Property subtype: Single Family Residence
Materials
- Block
- Foundation: Slab
- Roof: Shingle
Condition
- New construction: No
- Year built: 1961
Utilities & green energy
- Sewer: Septic Tank
- Water: Public
- Utilities for property: Public
Community & HOA
Community
- Pet fee: $0 monthly
- Subdivision: BRANDON HILLS SUB
HOA
- Has HOA: No
Location
- Region: Brandon
Financial & listing details
- Price per square foot: $142/sqft
- Tax assessed value: $365,586
- Annual tax amount: $2,959
- Date on market: 4/19/2026
- Cumulative days on market: 9 days
- Listing terms: Cash,Conventional,FHA,VA Loan
- Ownership: Fee Simple
- Total actual rent: 0
- Road surface type: Paved
Price history
| Date | Event | Price |
|---|---|---|
| 5/22/2026 | Sold | $450,000-14.3%$142/sqft |
Source:  Stellar MLS #TB8498672 Report a problem Stellar MLS #TB8498672 Report a problem | ||
| 4/29/2026 | Pending sale | $525,000$166/sqft |
Source: Stellar MLS #TB8498672 Report a problem | ||
| 4/19/2026 | Listed for sale | $525,000$166/sqft |
Source: Stellar MLS #TB8498672 Report a problem | ||
Public tax history
| Year | Property taxes | Tax assessment |
|---|---|---|
| 2025 | $2,960 +7.7% | $158,926 +2.9% |
| 2024 | $2,748 +5.2% | $154,447 +3% |
| 2023 | $2,612 -3.3% | $149,949 +3% |
| 2022 | $2,702 +1.3% | $145,582 +3% |
| 2021 | $2,668 +14.1% | $141,342 +1.4% |
| 2020 | $2,339 +4.1% | $139,391 +2.3% |
| 2019 | $2,247 | $136,257 +1.9% |
| 2018 | $2,247 +2.3% | $133,716 -35.1% |
| 2017 | $2,196 +1.6% | $206,015 +60.6% |
| 2016 | $2,160 +1.2% | $128,272 +0.7% |
| 2015 | $2,134 +1.2% | $127,380 +0.8% |
| 2014 | $2,109 | $126,369 +1.5% |
| 2013 | $2,109 +1.2% | $124,501 +1.7% |
| 2012 | $2,084 -7.2% | $122,420 -6.2% |
| 2011 | $2,245 -7.3% | $130,564 -6.8% |
| 2010 | $2,422 -8.4% | $140,148 -7.2% |
| 2009 | $2,645 -0.2% | $150,991 +0.1% |
| 2008 | $2,649 -6.3% | $150,840 +3% |
| 2007 | $2,829 -5.6% | $146,447 +2.5% |
| 2006 | $2,996 +0.9% | $142,875 +3% |
| 2005 | $2,968 | $138,714 +3% |
| 2004 | -- | $134,674 +1.9% |
| 2003 | -- | $132,163 +2.4% |
| 2002 | -- | $129,065 +1.6% |
| 2001 | -- | $127,032 -1.7% |
| 2000 | $2,542 | $129,287 |
Find assessor info on the county website
Neighborhood: 33510
Nearby homes
- $466,6004 bd3 ba2.7k sqft809 E Sylvan Dr, Brandon, FL 33510Off Market
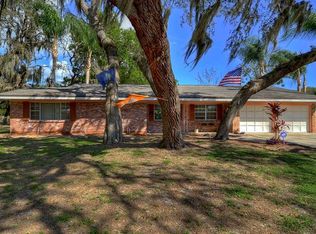
- $367,7004 bd2 ba1.9k sqft807 E Sylvan Dr, Brandon, FL 33510Off Market
- $366,1003 bd2 ba1.9k sqft803 E Sylvan Dr, Brandon, FL 33510Off Market

- $365,1004 bd2 ba1.9k sqft801 E Sylvan Dr, Brandon, FL 33510Off Market
- $298,0003 bd2 ba1.2k sqft722 Valley Hill Dr, Brandon, FL 33510Off Market
- $315,1003 bd2 ba1.3k sqft802 Valley Hill Dr, Brandon, FL 33510Off Market
- $294,9003 bd2 ba1k sqft720 Valley Hill Dr, Brandon, FL 33510Off Market
- $304,6003 bd2 ba1.1k sqft804 Valley Hill Dr, Brandon, FL 33510Off Market
Nearby schools
GreatSchools rating
- 5/10Yates Elementary SchoolGrades: PK-5Distance: 0.6 mi
- 3/10Mann Middle SchoolGrades: 6-8Distance: 0.4 mi
- 2/10Brandon High SchoolGrades: 9-12Distance: 1.6 mi
Get a cash offer in 3 minutes
Find out how much your home could sell for in as little as 3 minutes with a no-obligation cash offer.
Estimated market value
$447,800
Get a cash offer in 3 minutes
Find out how much your home could sell for in as little as 3 minutes with a no-obligation cash offer.
Estimated market value
$447,800
- Florida
- Hillsborough County
- Brandon
- 33510
- 805 E SYLVAN DRIVE
