Skip main navigation
Pending
  • $525,000

    805 E Tudor Ct, Spokane, WA 99208

    5beds
    3baths
    2,532sqft
    : 
    $3,275/mo
    Get pre-qualified
    Single Family Residence
    Built in 1998
    0.25 Acres Lot
    $522,500 Zestimate®
    $207/sqft
    $-- HOA

    What's special

    Cozy gas fireplaceNew quartz countertopsSoaring floor-to-ceiling bay windowsSpacious primary suiteSpacious family roomQuiet wellington heights cul-de-sacInformal dining area
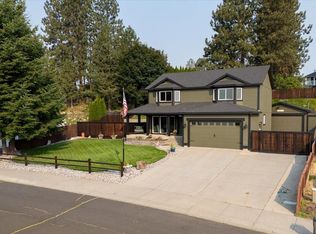
    Situated in a quiet Wellington Heights cul-de-sac, this impeccably maintained Mead SD home offers the perfect blend of space, comfort, and style! The bright main floor features soaring floor-to-ceiling bay windows, a cozy gas fireplace, and an informal dining area with easy access to the expansive deck overlooking beautiful landscaping and stunning views. The kitchen shines with new quartz countertops, new basin sink, and stainless steel appliances. Three bedrooms on the main level include a spacious primary suite, while both bathrooms have been tastefully updated. Downstairs, the light-filled lower level feels warm and inviting with a spacious family room offering endless possibilities for entertaining, relaxing, or flex space use. Two additional egress bedrooms and a full bathroom create plenty of room for guests, hobbies, or multigenerational living. Multiple patios and outdoor living spaces make this home a true private retreat year-round.
    74 days
    |
    452
    |
    32
    |

    Likely to sell faster than

    Zillow last checked:

    Listing updated:

    Listed by:

    Shane Bangle Main:509-703-0558,

    Keller Williams Spokane - Main

    Source: SMLS as distributed by MLS GRID,MLS#: 202619187MLS Logo

      Facts & features

      Interior

      Bedrooms & bathrooms
      • Bedrooms: 5
      • Bathrooms: 3
      Basement
      • Level: Basement
      First floor
      • Level: First
      • Area: 1320 Square Feet
      Heating
      • Natural Gas, Forced Air
      Cooling
      • Central Air
      Appliances
      • Included: Free-Standing Range, Dishwasher, Refrigerator, Microwave, Washer, Dryer
      • Laundry: In Basement
      Features
      • Cathedral Ceiling(s)
      • Windows: Bay Window(s), Skylight(s), Vinyl Frames
      • Basement: Partial,Finished,Rec/Family Area
      • Number of fireplaces: 1
      • Fireplace features: Gas
      Interior area
      • Total structure area: 2,532
      • Total interior livable area: 2,532 sqft
      Video & virtual tour

      Property

      Parking
      • Total spaces: 2
      • Parking features: Attached
      • Garage spaces: 2
      Features
      • Fencing: Fenced Yard
      • Has view: Yes
      • View description: Territorial
      Lot
      • Size: 0.25 Acres
      • Features: Views, Sprinkler - Automatic, Hillside, Cul-De-Sac
      Details
      • Parcel number: 37294.1403

      Construction

      Type & style
      • Home type: SingleFamily
      • Architectural style: Contemporary
      • Property subtype: Single Family Residence
      Materials
      • Masonite
      • Roof: Composition
      Condition
      • New construction: No
      • Year built: 1998

      Community & HOA

      Community
      • Subdivision: Wellington Heights
      HOA
      • Has HOA: No
      Location
      • Region: Spokane

      Financial & listing details

      • Price per square foot: $207/sqft
      • Tax assessed value: $550,800
      • Annual tax amount: $5,605
      • Date on market: 6/12/2026
      • Listing terms: FHA,VA Loan,Conventional,Cash
      • Road surface type: Paved

        Estimated market value

        $522,500

        $496,000 - $549,000

        $3,132/mo

        Price history

        DateEventPrice
        8/10/2026Pending sale$525,000$207/sqft
        Source: SMLS as distributed by MLS GRID #202619187 Report a problem
        6/12/2026Listed for sale$525,000+11.5%$207/sqft
        Source: SMLS as distributed by MLS GRID #202619187 Report a problem
        2/22/2022Sold$471,000$186/sqft
        Source: Public Record Report a problem
        4/9/2021Sold$471,000+10.8%$186/sqft
        Source: SMLS as distributed by MLS GRID #202111905 Report a problem
        3/2/2021Pending sale$425,000$168/sqft
        Source: SMLS as distributed by MLS GRID #202111905 Report a problem
        2/26/2021Listed for sale$425,000+142.9%$168/sqft
        Source: SMLS as distributed by MLS GRID #202111905 Report a problem
        7/15/2003Sold$175,000+20.7%$69/sqft
        Source: Public Record Report a problem
        3/15/2002Sold$145,000+4.7%$57/sqft
        Source: Public Record Report a problem
        5/17/1999Sold$138,500+1.1%$55/sqft
        Source: Public Record Report a problem
        10/27/1997Sold$137,000$54/sqft
        Source: Public Record Report a problem

        Public tax history

        YearProperty taxesTax assessment
        2025$5,605 -5.9%$550,800 -6%
        2024$5,958 +10.5%$585,800 -0.6%
        2023$5,390 +7.1%$589,300 +8.5%
        2022$5,033 +50.4%$543,100 +63.3%
        2021$3,346 +2.5%$332,600 +23.4%
        2020$3,265 +8.5%$269,600 +7.2%
        2019$3,009 $251,400 +8.5%
        2018$3,009 -7.5%$231,800 +5%
        2017$3,253 +5.5%$220,800 +14.2%
        2016$3,084 +19.6%$193,400 +5.6%
        2015$2,578 $183,200 +0.1%
        2014$2,578 $183,000
        2013$2,578 +1.5%--
        2011$2,539 -2.8%--
        2010$2,612 --
        2009$2,612 -4.6%--
        2008$2,739 --
        2007$2,739 +10.1%$220,100
        2005$2,489 +7.2%--
        2004$2,322 +0.7%--
        2003$2,305 --
        2002$2,305 --
        Find assessor info on the county website

        Monthly payment

        Est. payment

        Payment breakdown

        Explore the cost of this home by adjusting the details. Changes won't be saved.
        All calculations are estimates and provided by Zillow, Inc. for informational purposes only. Actual amounts may vary.
        HOA fees may include property taxes on listings classified as Co-Ops. Contact the listing agent and/or owner for fee details.
        See how much you could borrow to make a competitive offer.

        Climate risks

        Neighborhood: Leona Drive

        Getting around

        3 / 100
        Car-Dependent
        0 / 100
        No Nearby Transit
        4 / 100
        Somewhat Bikeable

        Nearby schools

        GreatSchools rating
        Schools provided by the listing agent
        • Elementary: Midway Elem
        • Middle: Northwood Mid
        • High: Mt Spokane
        • District: Mead

        Source: SMLS as distributed by MLS GRID. This data may not be complete. We recommend contacting the local school district to confirm school assignments for this home.

        A local agent can set up tours, give advice and negotiate with sellers.

        A local lender can help you make sure your offer is ready when you are.

        Browse local experts

        Similar homes