Skip main navigation
Sold for $183,500
  • $183,500

    805 E Washington St, Hoopeston, IL 60942

    4beds
    4,190sqft
    Single Family Residence
    Built in 1905
    0.28 Acres Lot
    $198,700 Zestimate®
    $44/sqft
    $1,840 Estimated rent

    Home value

    $198,700

    $133,000 - $298,000

    $1,840/mo

    Zestimate® history
    Loading
    Loading...

    Owner options

    List your home for rent

    $1,840/mo

    Rent Zestimate®

    Find your next renter with Zillow Rental Manager. Plus, with online applications, you can quickly screen prospective tenants – for free.

    Learn more

    $1,840/mo

    Rent Zestimate®

    Refinance and save

    $1,374/mo

    Est. payment

    Refinancing to a lower rate could help reduce your monthly payments and save thousands over the life of the loan.

    See today's rates

    $1,374/mo

    Est. payment

    Explore your selling options

    Work with a Zillow partner agent

    Leverage their expertise and Zillow's premium Showcase listings to get your home seen by more buyers.

    Get started

    List with your own agent

    Get your home in front of millions of buyers by listing it on Zillow.

    Learn how to do it

    Sell it yourself

    Take full control of how buyers see your home on Zillow by listing For Sale by Owner (FSBO).

    List your home

    What's special

    Partially finished basementModern cabinetryIncredible closet spaceSeparate dining roomFantastic entertaining spaceStylish backsplashGorgeous wood beamed ceiling
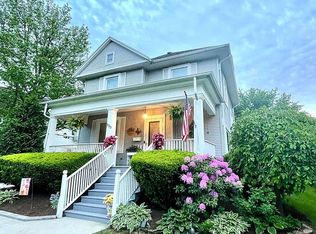
    Take a look at this classic four bedroom, two story home featuring original character and timeless details. The inviting foyer leads you inside to the spacious living room highlighted by a gorgeous wood beamed ceiling. The flowing layout continues into the separate dining room with beautiful trim work and hardwood floors. You'll love the stylish backsplash and modern cabinetry in the large kitchen. The bright and airy family room offers fantastic entertaining space. Head up the extra wide staircase to discover the sprawling second floor which hosts four bedrooms, each with incredible closet space. Check out the partially finished basement for even more living and storage space. Relax outside on the covered wood deck overlooking the backyard. With 10ft ceilings and endless charm you're sure to fall in love!

    Zillow last checked:

    Listing updated:

    Listed by:

    Ryan Dallas 217-369-0299,

    Ryan Dallas Real Estate

    Bought with:

    Jeremy Deck, 475125567

    Real Broker LLC

    Source: CIBR,MLS#: 6249403MLS LogoOriginating MLS: Central Illinois Board Of REALTORS

    Facts & features

    Interior

    Bedrooms & bathrooms
    • Bedrooms: 4
    • Bathrooms: 3
    • Full bathrooms: 2
    • 1/2 bathrooms: 1
    Primary bedroom
    • Description: Flooring: Carpet
    • Level: Upper
    • Dimensions: 15 x 14
    Bedroom
    • Description: Flooring: Hardwood
    • Level: Upper
    • Dimensions: 14 x 15
    Bedroom
    • Description: Flooring: Carpet
    • Level: Upper
    • Dimensions: 16 x 11
    Bedroom
    • Description: Flooring: Carpet
    • Level: Upper
    • Dimensions: 8 x 10
    Dining room
    • Description: Flooring: Hardwood
    • Level: Main
    • Dimensions: 17 x 19
    Family room
    • Description: Flooring: Hardwood
    • Level: Main
    • Dimensions: 12 x 30
    Foyer
    • Description: Flooring: Hardwood
    • Level: Main
    • Dimensions: 20 x 8
    Other
    • Level: Main
    Other
    • Level: Upper
    Other
    • Level: Main
    Kitchen
    • Description: Flooring: Hardwood
    • Level: Main
    • Dimensions: 14 x 19
    Living room
    • Description: Flooring: Carpet
    • Level: Main
    • Dimensions: 18 x 14
    Heating
    • Gas
    Cooling
    • Central Air, Window Unit(s)
    Appliances
    • Included: Gas Water Heater, Oven, Refrigerator, Range Hood
    Features
    • Basement: Finished,Unfinished,Full
    • Has fireplace: No
    Interior area
    • Total structure area: 4,190
    • Total interior livable area: 4,190 sqft
    • Finished area above ground: 3,190
    • Finished area below ground: 1,000

    Property

    Parking
    • Total spaces: 2
    • Parking features: Detached, Garage
    • Garage spaces: 2
    Features
    • Levels: Two
    • Stories: 2
    Lot
    • Size: 0.28 Acres
    Details
    • Parcel number: 0312402003
    • Zoning: RES
    • Special conditions: None

    Construction

    Type & style
    • Home type: SingleFamily
    • Architectural style: Traditional
    • Property subtype: Single Family Residence
    Materials
    • Vinyl Siding
    • Foundation: Basement
    • Roof: Shingle
    Condition
    • Year built: 1905

    Utilities & green energy

    • Sewer: Public Sewer
    • Water: Public

    Community & neighborhood

    Location
    • Region: Hoopeston
    • Subdivision: W P Pierces 2nd Add

    Other

    Other facts
    • Road surface type: Concrete

    Price history

    DateEventPrice
    3/27/2025Sold$183,500-3.4%$44/sqft
    Source: CIBR #6249403 Report a problem
    2/10/2025Pending sale$189,900$45/sqft
    Source: CIBR #6249403 Report a problem
    1/22/2025Listed for sale$189,900+543.7%$45/sqft
    Source: MRED as distributed by MLS GRID #12270690 Report a problem
    3/19/2020Sold$29,500-73.9%$7/sqft
    Source: Public Record Report a problem
    8/16/2019Sold$113,000+0.9%$27/sqft
    Source: MRED as distributed by MLS GRID #10350429 Report a problem
    7/12/2019Pending sale$112,000$27/sqft
    Source: Deck Realty Group #10350429 Report a problem
    7/12/2019Price change$112,000-2.5%$27/sqft
    Source: Deck Realty Group #10350429 Report a problem
    4/18/2019Listed for sale$114,900+2.6%$27/sqft
    Source: DECK REALTY GROUP #206324 Report a problem
    3/24/2008Sold$112,000$27/sqft
    Source: Public Record Report a problem

    Public tax history

    YearProperty taxesTax assessment
    2024$3,581 +12%$48,468 +9.7%
    2023$3,196 -27.2%$44,170 +7.4%
    2022$4,393 +6.5%$41,134 +7%
    2021$4,125 -2.4%$38,443 +1.5%
    2020$4,226 +72.3%$37,875 +8.1%
    2017$2,453 $35,029 +3%
    2015$2,453 -9.2%$34,018 +3.5%
    2014$2,701 $32,871
    2013$2,701 $32,871 -11.9%
    2012-- $37,300
    2011-- $37,300
    2010-- $37,300
    2009-- $37,300 -6.6%
    2008-- $39,936 +9.7%
    2007$3,218 +4.5%$36,404
    2006$3,081 +19.8%$36,404
    2005$2,572 +8.9%$36,404 +7.6%
    2004$2,362 +3.6%$33,826 +3.8%
    2002$2,279 +3.1%$32,588 +3.5%
    2001$2,210 +3.5%$31,486
    2000$2,136 $31,486

    Find assessor info on the county website

    Neighborhood: 60942

    Nearby schools

    GreatSchools rating
    Schools provided by the listing agent
    • District: Hoopeston Area Dist #11

    Source: CIBR. This data may not be complete. We recommend contacting the local school district to confirm school assignments for this home.

    Get pre-qualified for a loan
    At Zillow Home Loans, we can pre-qualify you in as little as 5 minutes with no impact to your credit score.

    An equal housing lender. NMLS #10287.