This beautifully renovated, move-in-ready home is nestled on a corner lot in the sought-after Shadow Creek neighborhood, close to top-rated Danville schools, Blackhawk Plaza, parks, hiking trails, and more. Extensively updated with new flooring, contemporary paint, modern lighting, a brand-new kitchen, and bathrooms, the versatile open-concept floor plan is designed for comfortable living. Enjoy gatherings in the spacious formal living room with a striking quartz and wood fireplace wall, seamlessly flowing into the formal dining area illuminated by a stylish chandelier. The Chef’s Kitchen is a dream, equipped with high-end Miele appliances, sleek quartz countertops, and a waterfall-edge island. Relax in the inviting family room with a cozy gas fireplace and built-in bar with a wine fridge. A downstairs bedroom and full bath offer privacy for guests or as a home office. Upstairs, the expansive primary suite features a gas fireplace, built-in cabinetry, and a spa-like bathroom with a walk-in closet. Two additional bedrooms share a full bath upstairs. The backyard is an oasis with a spacious deck, mature trees providing shade, and low-maintenance turf. A laundry room and attached three-car garage with Tesla charger and storage add to the convenience of this exceptional home.
Sold for $2,215,000
$2,215,000
805 Eastbrook Ct, Danville, CA 94506
4beds
3,278sqft
Single Family Residence
Built in 1990
7,840 Square Feet Lot
$2,154,900 Zestimate®
$676/sqft
$6,980 Estimated rent
Home value
$2,154,900
$1.92M - $2.41M
$6,980/mo
Zestimate® history
Owner options
List your home for rent
$6,980/mo
Rent Zestimate®
Find your next renter with Zillow Rental Manager. Plus, with online applications, you can quickly screen prospective tenants – for free.
$6,980/mo
Rent Zestimate®
Refinance and save
$14,124/mo
Est. payment
Refinancing to a lower rate could help reduce your monthly payments and save thousands over the life of the loan.
$14,124/mo
Est. payment
Explore your selling options
Work with a Zillow partner agent
Leverage their expertise and Zillow's premium Showcase listings to get your home seen by more buyers.
Get startedList with your own agent
Get your home in front of millions of buyers by listing it on Zillow.
Learn how to do itSell it yourself
Take full control of how buyers see your home on Zillow by listing For Sale by Owner (FSBO).
List your homeWhat's special
Zillow last checked:
Listing updated:
Listed by:
Rebecca Burns DRE #01952765 925-788-1203,
Compass,
Lauren Holloway DRE #01393592 925-285-1728,
Compass
Bought with:
Sri Ram, DRE #01039215
Redfin
Source: CCAR,MLS#: 41086622
Facts & features
Interior
Bedrooms & bathrooms
- Bedrooms: 4
- Bathrooms: 3
- Full bathrooms: 3
Rooms
- Room types: Main Entry, 3 Bedrooms, 2 Baths, Dining Room
Kitchen
- Features: Counter - Solid Surface, Eat In Kitchen, Island, Microwave, Range/Oven Built-in, Updated Kitchen, Wet Bar
Heating
- Zoned
Cooling
- Has cooling: Yes
Appliances
- Included: Microwave, Range
- Laundry: Hookups Only
Features
- Counter - Solid Surface, Updated Kitchen, Wet Bar
- Flooring: Laminate
- Windows: Window Coverings
- Number of fireplaces: 3
- Fireplace features: Family Room, Living Room, Master Bedroom
Interior area
- Total structure area: 3,278
- Total interior livable area: 3,278 sqft
Property
Parking
- Total spaces: 3
- Parking features: Garage
- Garage spaces: 3
Features
- Levels: Multi/Split
- Pool features: None, Community
- Fencing: Fenced
Lot
- Size: 7,840 Square Feet
- Features: Back Yard, Front Yard, Landscape Back, Landscape Front
Details
- Parcel number: 2203410093
- Special conditions: Standard
- Other equipment: Irrigation Equipment
Construction
Type & style
- Home type: SingleFamily
- Architectural style: Traditional
- Property subtype: Single Family Residence
Materials
- Stucco
- Roof: Tile
Condition
- Existing
- New construction: No
- Year built: 1990
Utilities & green energy
- Electric: No Solar
Community & HOA
Community
- Subdivision: Shadow Creek
HOA
- Has HOA: Yes
- Amenities included: Playground, Pool
- Services included: Common Area Maint
- HOA fee: $105 monthly
- HOA name: SHADOW CREEK HOA
- HOA phone: 925-371-5700
Location
- Region: Danville
Financial & listing details
- Price per square foot: $676/sqft
- Tax assessed value: $1,750,993
- Annual tax amount: $20,632
- Date on market: 2/26/2025
Price history
| Date | Event | Price |
|---|---|---|
| 3/24/2025 | Sold | $2,215,000$676/sqft |
Source:  CCAR #41086622 Report a problem CCAR #41086622 Report a problem | ||
| 3/4/2025 | Pending sale | $2,215,000$676/sqft |
Source:  bridgeMLS/CCAR/Bay East AOR #41086622 Report a problem bridgeMLS/CCAR/Bay East AOR #41086622 Report a problem | ||
| 2/26/2025 | Listed for sale | $2,215,000+0.7%$676/sqft |
Source: bridgeMLS/CCAR/Bay East AOR #41086622 Report a problem | ||
| 11/18/2024 | Listing removed | $2,199,000$671/sqft |
Source: bridgeMLS/CCAR/Bay East AOR #41076689 Report a problem | ||
| 10/17/2024 | Listed for sale | $2,199,000+33.3%$671/sqft |
Source: bridgeMLS/CCAR/Bay East AOR #41076689 Report a problem | ||
| 10/22/2021 | Sold | $1,650,000-2.8%$503/sqft |
Source: Bay East AOR #40965970 Report a problem | ||
| 10/4/2021 | Pending sale | $1,698,000$518/sqft |
Source: bridgeMLS/CCAR/Bay East AOR #40965970 Report a problem | ||
| 9/11/2021 | Listed for sale | $1,698,000+137.5%$518/sqft |
Source: bridgeMLS/CCAR/Bay East AOR #40965970 Report a problem | ||
| 4/19/2002 | Sold | $715,000+85.7%$218/sqft |
Source: CCAR #11125595 Report a problem | ||
| 8/18/1995 | Sold | $385,000+340%$117/sqft |
Source: Public Record Report a problem | ||
| 6/30/1995 | Sold | $87,500-79.3%$27/sqft |
Source: Public Record Report a problem | ||
| 4/8/1994 | Sold | $422,500$129/sqft |
Source: Public Record Report a problem | ||
Public tax history
| Year | Property taxes | Tax assessment |
|---|---|---|
| 2025 | $20,632 +2.7% | $1,750,993 +2% |
| 2024 | $20,098 +2.9% | $1,716,660 +2% |
| 2023 | $19,538 +1.5% | $1,683,000 +2% |
| 2022 | $19,243 +61.4% | $1,650,000 +69.1% |
| 2021 | $11,921 +1.5% | $975,818 +1% |
| 2020 | $11,746 +0.9% | $965,813 +2% |
| 2019 | $11,647 +3.3% | $946,876 +2% |
| 2018 | $11,271 +1.8% | $928,311 +2% |
| 2017 | $11,073 +1.7% | $910,110 +2% |
| 2016 | $10,891 +3.7% | $892,265 +1.5% |
| 2015 | $10,507 | $878,864 +2% |
| 2014 | $10,507 | $861,650 +4.1% |
| 2013 | -- | $828,000 +9.4% |
| 2012 | -- | $757,000 -0.2% |
| 2011 | -- | $758,500 |
| 2010 | -- | $758,500 -2.1% |
| 2009 | -- | $775,000 -3.6% |
| 2008 | -- | $804,152 +2% |
| 2007 | -- | $788,385 +2% |
| 2006 | -- | $772,927 +2% |
| 2005 | -- | $757,772 +2% |
| 2004 | -- | $742,915 +1.9% |
| 2003 | -- | $729,300 +66.6% |
| 2002 | -- | $437,746 +2% |
| 2001 | -- | $429,163 |
Find assessor info on the county website
Neighborhood: 94506
Nearby homes
- $1,894,5004 bd3 ba3.2k sqft811 Eastbrook Ct, Danville, CA 94506Off Market
- $1,915,8004 bd3 ba3.2k sqft701 Westbrook Ct, Danville, CA 94506Off Market
- $1,892,9004 bd3 ba3.2k sqft817 Eastbrook Ct, Danville, CA 94506Off Market
- $2,132,8004 bd3 ba3.2k sqft4296 Knollview Dr, Danville, CA 94506Off Market
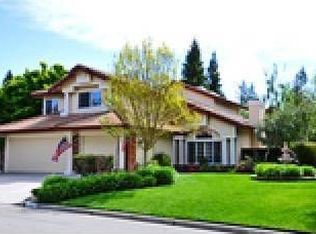
- $1,742,5004 bd3 ba3.2k sqft804 Eastbrook Ct, Danville, CA 94506Off Market
- $684,8134 bd3 ba3.2k sqft608 Crystal Springs Ct, Danville, CA 94506Off Market
- $1,890,6004 bd3 ba3.2k sqft810 Eastbrook Ct, Danville, CA 94506Off Market
- $781,7814 bd3 ba3.2k sqft709 Westbrook Ct, Danville, CA 94506Off Market
Nearby schools
GreatSchools rating
- 10/10Tassajara Hills Elementary SchoolGrades: K-5Distance: 0.5 mi
- 9/10Diablo Vista Middle SchoolGrades: 6-8Distance: 0.5 mi
- 10/10Monte Vista High SchoolGrades: 9-12Distance: 5.9 mi
Schools provided by the listing agent
- District: San Ramon Valley (925) 552-5500
Source: CCAR. This data may not be complete. We recommend contacting the local school district to confirm school assignments for this home.
Get a cash offer in 3 minutes
Find out how much your home could sell for in as little as 3 minutes with a no-obligation cash offer.
Estimated market value
$2,154,900
Get a cash offer in 3 minutes
Find out how much your home could sell for in as little as 3 minutes with a no-obligation cash offer.
Estimated market value
$2,154,900
- California
- Contra Costa County
- Danville
- 94506
- 805 Eastbrook Ct
Nearby cities
Nearby zip codes
Other Danville Topics
