
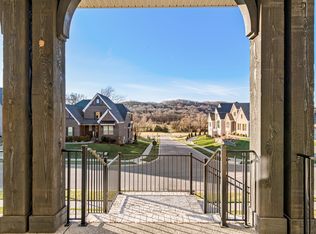
Welcome to 805 Edson Lane, a stunning home nestled in the rolling Tennessee hills in the charming town of Nolensville. This four bed, four bath beauty is only 2 years old and is the popular and livable Somerville plan by custom builder Drees Homes. From the stylish and welcoming two-story foyer to the open family room, dining, and kitchen areas, this home shines with attention to detail and functional design. The main level boasts 10' ceilings & hardwood floors throughout as well as the primary bedroom & guest suite both with ensuite baths and a dedicated office. You will enjoy cooking & serving guests in your spacious kitchen with an oversized island, stunning backsplash, and an 8 burner gas stove with griddles and double ovens. You'll keep your preparations and life organized with both a working pantry, a walk-in pantry & the perfect drop zone from the 3 car garage. The primary suite's luxurious details include a tray ceiling, exquisite bathroom w/ large walk in travertine shower, separate bathtub, & large walk-in closet. Upstairs hosts two additional bedrooms each w/ an ensuite bath & a fantastic game/bonus room with doors to the covered upper porch. You will enjoy breath taking views of the Tennessee hills from both the upper scenic & lower level porches that also overlook the large flat fenced in backyard, perfect for a pool! Living in Enclave at Dove Lake means access to community amenities including a gorgeous pool, clubhouse and sidewalks throughout this beautiful neighborhood. Feel away from it all & the traffic but still close to everything w/ the perfect Nolensville location. Enclave at Dove Lake is located just 3 miles from Historic Downtown Nolensville & the upcoming Town Square. Also coming this summer is a new retail & restaurant development less than 5 minutes away. Don't miss your opportunity to live in this exceptional community and home where you will truly experience the perfect blend of luxury, comfort and the Tennessee stillness we all desire.
Closed
$1,198,000
805 Edson Ln, Nolensville, TN 37135
4beds
3,849sqft
Single Family Residence, Residential
Built in 2022
0.39 Acres Lot
$1,231,800 Zestimate®
$311/sqft
$4,686 Estimated rent
Home value
$1,231,800
$1.16M - $1.31M
$4,686/mo
Zestimate® history
Owner options
List your home for rent
$4,686/mo
Rent Zestimate®
Find your next renter with Zillow Rental Manager. Plus, with online applications, you can quickly screen prospective tenants – for free.
$4,686/mo
Rent Zestimate®
Refinance and save
$7,005/mo
Est. payment
Refinancing to a lower rate could help reduce your monthly payments and save thousands over the life of the loan.
$7,005/mo
Est. payment
Explore your selling options
Work with a Zillow partner agent
Leverage their expertise and Zillow's premium Showcase listings to get your home seen by more buyers.
Get startedList with your own agent
Get your home in front of millions of buyers by listing it on Zillow.
Learn how to do itSell it yourself
Take full control of how buyers see your home on Zillow by listing For Sale by Owner (FSBO).
List your homeWhat's special
Oversized islandCovered upper porchLarge walk-in closetTray ceilingHardwood floors
Zillow last checked:
Listing updated:
Listed by:
Julianne Richard 731-571-8887,
Compass Tennessee, LLC
Bought with:
Andy Chambers / (615) 887-0656, 371512
The Ashton Real Estate Group of RE/MAX Advantage
Source: RealTracs MLS as distributed by MLS GRID,MLS#: 2897868
Facts & features
Interior
Bedrooms & bathrooms
- Bedrooms: 4
- Bathrooms: 6
- Full bathrooms: 4
- 1/2 bathrooms: 2
- Main level bedrooms: 2
Heating
- Central
Cooling
- Ceiling Fan(s), Central Air
Appliances
- Included: Double Oven, Electric Oven, Cooktop, Dishwasher, Disposal, Microwave
- Laundry: Washer Hookup
Features
- Ceiling Fan(s), Entrance Foyer, Extra Closets, High Ceilings, Open Floorplan, Pantry, Walk-In Closet(s), High Speed Internet
- Flooring: Carpet, Wood, Tile
- Basement: None,Crawl Space
- Number of fireplaces: 2
- Fireplace features: Gas, Living Room
Interior area
- Total structure area: 3,849
- Total interior livable area: 3,849 sqft
- Finished area above ground: 3,849
Property
Parking
- Total spaces: 3
- Parking features: Garage Door Opener, Garage Faces Side, Aggregate, Driveway
- Garage spaces: 3
- Has uncovered spaces: Yes
Features
- Levels: Two
- Stories: 2
- Patio & porch: Patio, Covered, Porch
- Exterior features: Smart Light(s)
- Pool features: Association
- Fencing: Back Yard
- Has view: Yes
- View description: Mountain(s)
Lot
- Size: 0.39 Acres
- Dimensions: 83 x 166
Details
- Parcel number: 094086D A 06300 00018085A
- Special conditions: Standard
- Other equipment: Air Purifier
Construction
Type & style
- Home type: SingleFamily
- Architectural style: Traditional
- Property subtype: Single Family Residence, Residential
Materials
- Brick
- Roof: Shingle
Condition
- New construction: No
- Year built: 2022
Utilities & green energy
- Sewer: STEP System
- Water: Public
- Utilities for property: Water Available, Cable Connected, Underground Utilities
Community & HOA
Community
- Subdivision: Enclave @ Dove Lake Sec2
HOA
- Has HOA: Yes
- Amenities included: Clubhouse, Pool, Sidewalks, Underground Utilities
- Services included: Maintenance Grounds, Recreation Facilities
- HOA fee: $135 monthly
Location
- Region: Nolensville
Financial & listing details
- Price per square foot: $311/sqft
- Tax assessed value: $1,227,300
- Annual tax amount: $4,397
- Date on market: 5/30/2025
Price history
| Date | Event | Price |
|---|---|---|
| 8/29/2025 | Sold | $1,198,000-0.2%$311/sqft |
Source:  RealTracs MLS as distributed by MLS GRID #2897868 Report a problem RealTracs MLS as distributed by MLS GRID #2897868 Report a problem | ||
| 8/3/2025 | Contingent | $1,199,999$312/sqft |
Source: RealTracs MLS as distributed by MLS GRID #2897868 Report a problem | ||
| 8/1/2025 | Price change | $1,199,999-3.9%$312/sqft |
Source: RealTracs MLS as distributed by MLS GRID #2897868 Report a problem | ||
| 7/18/2025 | Price change | $1,249,000-0.1%$324/sqft |
Source: RealTracs MLS as distributed by MLS GRID #2897868 Report a problem | ||
| 5/30/2025 | Listed for sale | $1,250,000+8.7%$325/sqft |
Source: RealTracs MLS as distributed by MLS GRID #2897868 Report a problem | ||
| 11/7/2022 | Sold | $1,150,116$299/sqft |
Source: Public Record Report a problem | ||
Public tax history
| Year | Property taxes | Tax assessment |
|---|---|---|
| 2025 | $3,989 -9.3% | $306,825 +31.2% |
| 2024 | $4,397 | $233,900 |
| 2023 | $4,397 +503.2% | $233,900 |
| 2022 | $729 | $233,900 +503.6% |
| 2021 | -- | $38,750 |
Find assessor info on the county website
Neighborhood: 37135
Nearby homes
- $1,307,1004 bd2 ba3.9k sqft800 Edson Ln, Nolensville, TN 37135Off Market
- $1,454,600-- bd5 ba2.9k sqft712 Sedley Rd, Nolensville, TN 37135Off Market
- $1,500,0005 bd7 ba5.2k sqft708 Sedley Rd, Nolensville, TN 37135Sold
- $1,224,0005 bd7 ba4.5k sqft612 Silva Ln, Nolensville, TN 37135Sold
- $1,050,0004 bd5 ba4.1k sqft608 Silva Ln, Nolensville, TN 37135Sold
- $1,515,400-- bd5 ba2.9k sqft616 Silva Ln, Nolensville, TN 37135Off Market
- $989,300-- bd3 ba2.1k sqft813 Edson Ln, Nolensville, TN 37135Off Market
- $1,292,700-- bd5 ba2.2k sqft604 Silva Ln, Nolensville, TN 37135Off Market
Nearby schools
GreatSchools rating
- 8/10Mill Creek Elementary SchoolGrades: K-5Distance: 2.4 mi
- 8/10Mill Creek Middle SchoolGrades: 6-8Distance: 2.4 mi
- 10/10Nolensville High SchoolGrades: 9-12Distance: 2.6 mi
Schools provided by the listing agent
- Elementary: Mill Creek Elementary School
- Middle: Mill Creek Middle School
- High: Nolensville High School
Source: RealTracs MLS as distributed by MLS GRID. This data may not be complete. We recommend contacting the local school district to confirm school assignments for this home.
Get a cash offer in 3 minutes
Find out how much your home could sell for in as little as 3 minutes with a no-obligation cash offer.
Estimated market value
$1,231,800
Get a cash offer in 3 minutes
Find out how much your home could sell for in as little as 3 minutes with a no-obligation cash offer.
Estimated market value
$1,231,800
- Tennessee
- Williamson County
- Nolensville
- 37135
- 805 Edson Ln
Nearby cities
Nearby zip codes
Other Nolensville Topics
