Beautifully Upgraded Home in a Gated 55+ Community Welcome to this beautifully maintained 3-bedroom home located in a secure gated 55+ community, just a short distance from the community clubhouse and pool. Designed with both comfort and flexibility in mind, this home features a unique third bedroom with its own private exterior entrance, ideal for guests, a hobby room, or additional workspace. The heart of the home is the upgraded kitchen, showcasing granite countertops, custom backsplash, upgraded white cabinetry, pendant lighting, and a spacious counter bar perfect for casual dining or entertaining. The inviting living room offers warm wood flooring, a cozy gas fireplace, and custom built-in cabinetry, creating a comfortable space to relax or host friends and family. The primary suite provides direct access to the backyard, offering an easy indoor-outdoor flow. Step outside to enjoy a low-maintenance landscaped backyard with extended concrete patio space, perfect for morning coffee or evening gatherings. Additional features include: Owned solar for energy efficiency and lower utility costs Tile roof with stucco exterior and attractive stone accents Quiet, well-maintained gated 55+ community with amenities This home offers the ideal combination of upgraded living, low-maintenance convenience, and a peaceful community lifestyle
Closed
$375,000
805 El Tesoro Ln, Los Banos, CA 93635
3beds
1,370sqft
Single Family Residence
Built in 2006
5,976 Square Feet Lot
$374,900 Zestimate®
$274/sqft
$2,203 Estimated rent
Home value
$374,900
$356,000 - $394,000
$2,203/mo
Zestimate® history
Owner options
List your home for rent
$2,203/mo
Rent Zestimate®
Find your next renter with Zillow Rental Manager. Plus, with online applications, you can quickly screen prospective tenants – for free.
$2,203/mo
Rent Zestimate®
Refinance and save
$2,678/mo
Est. payment
Refinancing to a lower rate could help reduce your monthly payments and save thousands over the life of the loan.
$2,678/mo
Est. payment
Explore your selling options
Work with a Zillow partner agent
Leverage their expertise and Zillow's premium Showcase listings to get your home seen by more buyers.
Get startedList with your own agent
Get your home in front of millions of buyers by listing it on Zillow.
Learn how to do itSell it yourself
Take full control of how buyers see your home on Zillow by listing For Sale by Owner (FSBO).
List your homeWhat's special
Cozy gas fireplacePrivate exterior entranceStunning kitchenPendant lightingCustom backsplashCustom built-in cabinetryGranite countertops
Zillow last checked:
Listing updated:
Listed by:
Christine Kinsley DRE #01306231 209-631-4049,
Berkshire Hathaway HomeServices-Drysdale Properties
Bought with:
Melinda Price, DRE #01116263
London Properties LTD
Source: MetroList Services of CA,MLS#: 225144006Originating MLS: MetroList Services, Inc.
Facts & features
Interior
Bedrooms & bathrooms
- Bedrooms: 3
- Bathrooms: 2
- Full bathrooms: 2
Rooms
- Room types: Master Bathroom, Master Bedroom, Kitchen, Laundry, Living Room
Primary bedroom
- Features: Outside Access
Primary bathroom
- Features: Shower Stall(s)
Dining room
- Features: Breakfast Nook, Bar, Dining/Living Combo
Kitchen
- Features: Stone Counters
Heating
- Central, Fireplace(s)
Cooling
- Ceiling Fan(s), Central Air
Appliances
- Included: Dishwasher, Microwave, Free-Standing Electric Range
- Laundry: Laundry Room, Inside, Inside Room
Features
- Flooring: Laminate, Tile
- Number of fireplaces: 1
- Fireplace features: Living Room
Interior area
- Total interior livable area: 1,370 sqft
Property
Parking
- Total spaces: 2
- Parking features: Attached, Driveway
- Attached garage spaces: 2
- Has uncovered spaces: Yes
Features
- Has private pool: Yes
- Pool features: Community
- Fencing: Back Yard
Lot
- Size: 5,976 Square Feet
- Features: Sprinklers In Front
Details
- Parcel number: 084272044000
- Zoning description: R1
- Special conditions: Standard
Construction
Type & style
- Home type: SingleFamily
- Architectural style: Contemporary
- Property subtype: Single Family Residence
Materials
- Stucco, Frame
- Foundation: Concrete, Slab
- Roof: Tile
Condition
- Year built: 2006
Utilities & green energy
- Sewer: Public Sewer
- Water: Public
- Utilities for property: Public, Solar
Green energy
- Energy generation: Solar
Community & HOA
Community
- Senior community: Yes
HOA
- Has HOA: Yes
- Amenities included: Pool, Clubhouse
- Services included: Common Areas, Pool, Sewer, Trash, Maintenance Structure, Maintenance Grounds
- HOA fee: $310 monthly
Location
- Region: Los Banos
Financial & listing details
- Price per square foot: $274/sqft
- Tax assessed value: $138,154
- Annual tax amount: $1,826
- Price range: $375K - $375K
- Date on market: 11/14/2025
Price history
| Date | Event | Price |
|---|---|---|
| 4/20/2026 | Sold | $375,000-0.8%$274/sqft |
Source: MetroList Services of CA #225144006 Report a problem | ||
| 4/2/2026 | Pending sale | $377,999$276/sqft |
Source: MetroList Services of CA #225144006 Report a problem | ||
| 3/16/2026 | Contingent | $377,999$276/sqft |
Source: MetroList Services of CA #225144006 Report a problem | ||
| 2/12/2026 | Price change | $377,999-0.5%$276/sqft |
Source: MetroList Services of CA #225144006 Report a problem | ||
| 11/14/2025 | Listed for sale | $379,999+245.5%$277/sqft |
Source: MetroList Services of CA #225144006 Report a problem | ||
| 6/20/2012 | Sold | $110,000-12%$80/sqft |
Source: Public Record Report a problem | ||
| 5/13/2012 | Price change | $125,000-7.3%$91/sqft |
Source: RE/MAX CENTRAL VALLEY REALTY #12017506 Report a problem | ||
| 3/16/2012 | Listed for sale | $134,900-60%$98/sqft |
Source: RE/MAX CENTRAL VALLEY REALTY #12017506 Report a problem | ||
| 9/20/2006 | Sold | $337,500$246/sqft |
Source: Public Record Report a problem | ||
Public tax history
| Year | Property taxes | Tax assessment |
|---|---|---|
| 2025 | $1,826 -0.2% | $138,154 +2% |
| 2024 | $1,831 +5.7% | $135,446 +2% |
| 2023 | $1,732 +2.1% | $132,791 +2% |
| 2022 | $1,697 +1.6% | $130,188 +2% |
| 2021 | $1,671 +1.7% | $127,636 +1% |
| 2020 | $1,642 +2.3% | $126,328 +2% |
| 2019 | $1,606 +8.7% | $123,852 +2% |
| 2018 | $1,477 +1.8% | $121,425 +2% |
| 2017 | $1,451 -0.2% | $119,045 +2% |
| 2016 | $1,453 +5.9% | $116,712 +1.5% |
| 2015 | $1,373 | $114,960 +2% |
| 2014 | $1,373 +1.7% | $112,709 +0.5% |
| 2013 | $1,350 | $112,200 +4.9% |
| 2012 | -- | $107,000 +12.6% |
| 2011 | -- | $95,000 |
| 2010 | -- | $95,000 -13.6% |
| 2009 | -- | $110,000 -53.2% |
| 2008 | -- | $235,000 -30.4% |
| 2007 | -- | $337,500 +745% |
| 2006 | -- | $39,940 |
Find assessor info on the county website
Neighborhood: 93635
Nearby homes
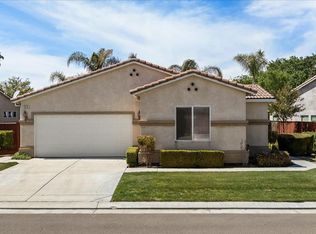
- $357,0003 bd2 ba1.3k sqft809 El Tesoro Ln, Los Banos, CA 93635Sold
- $361,2003 bd2 ba1.2k sqft3006 La Vina Cir, Los Banos, CA 93635Off Market
- $359,9993 bd2 ba1.3k sqft3008 La Vina Cir, Los Banos, CA 93635Sold
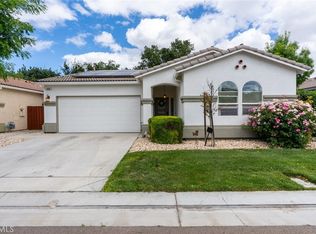
- $347,6002 bd2 ba1.3k sqft813 El Tesoro Ln, Los Banos, CA 93635Off Market
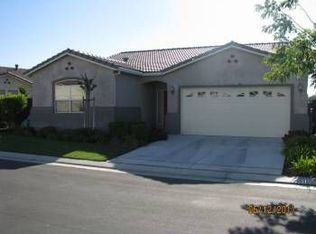
- $385,7003 bd2 ba1.3k sqft800 El Tesoro Ln, Los Banos, CA 93635Off Market
- $379,7003 bd2 ba1.3k sqft804 El Tesoro Ln, Los Banos, CA 93635Off Market
- $392,6003 bd2 ba1.3k sqft3010 La Vina Cir, Los Banos, CA 93635Off Market
- $384,4003 bd2 ba1.3k sqft808 El Tesoro Ln, Los Banos, CA 93635Off Market
Nearby schools
GreatSchools rating
- 4/10Charleston Elementary SchoolGrades: K-6Distance: 5.3 mi
- 4/10Los Banos Junior High SchoolGrades: 7-8Distance: 1.3 mi
- 5/10Pacheco High SchoolGrades: 9-12Distance: 1 mi


Get pre-qualified for a loan
At Zillow Home Loans, we can pre-qualify you in as little as 5 minutes with no impact to your credit score.An equal housing lender. NMLS #10287.
Sell for more on Zillow
Get a Zillow Showcase℠ listing at no additional cost and you could sell for .
$374,900
2% more
+$7,498
With Zillow Showcase(estimated)
$382,398
- California
- Merced County
- Los Banos
- 93635
- 805 El Tesoro Ln
Nearby cities
Nearby zip codes
Other Los Banos Topics
