Skip main navigation
Sold for $1,102,650
Street View
  • $1,102,650

    805 Elm Street, Denver, CO 80220

    4beds
    2,504sqft
    Single Family Residence
    Built in 1912
    6,350 Square Feet Lot
    $1,095,800 Zestimate®
    $440/sqft
    $4,727 Estimated rent

    Home value

    $1,095,800

    $1.03M - $1.16M

    $4,727/mo

    Zestimate® history
    Loading
    Loading...

    Owner options

    List your home for rent

    $4,727/mo

    Rent Zestimate®

    Find your next renter with Zillow Rental Manager. Plus, with online applications, you can quickly screen prospective tenants – for free.

    Learn more

    $4,727/mo

    Rent Zestimate®

    Refinance and save

    $5,112/mo

    Est. payment

    Refinancing to a lower rate could help reduce your monthly payments and save thousands over the life of the loan.

    See today's rates

    $5,112/mo

    Est. payment

    Explore your selling options

    Work with a Zillow partner agent

    Leverage their expertise and Zillow's premium Showcase listings to get your home seen by more buyers.

    Get started

    List with your own agent

    Get your home in front of millions of buyers by listing it on Zillow.

    Learn how to do it

    Sell it yourself

    Take full control of how buyers see your home on Zillow by listing For Sale by Owner (FSBO).

    List your home

    What's special

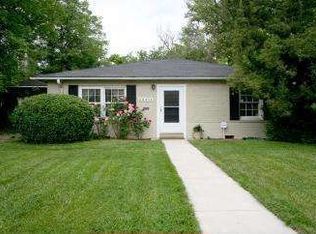
    Tucked into the heart of Denver’s coveted Hale neighborhood, 805 Elm Street is a jaw-dropping fusion of timeless craftsmanship and bold design. This full-brick stunner keeps its original soul refurbished built-ins, the charming front door, and a wood-burning fireplace while elevating every inch with show stopping updates. Inside, stained maple cabinetry wraps the perimeter, contrasting perfectly with a sleek black island that seats six, finished in black granite and gold hardware. Black appliances and chopstick tile tie it all together, while mid century lighting adds that effortlessly cool vibe. The kitchen features premium appliances, including a ZLINE Autograph Collection 36” 6-burner dual fuel range, Café matte black counter-depth fridge and built-in microwave drawer oven, Bosch matte black dishwasher, and a Zephyr matte black hood, all with brushed gold accents. The main level bathroom is a spa-like retreat: emerald green tile, black glass freestanding tub, and a European-style shower with dual heads. It’s bold. It’s breathtaking. And it’s just the beginning. Downstairs, the lower level transforms into a speakeasy-style lounge, complete with two more bedrooms, two full bathrooms, and flexible space for entertaining, workouts, or play. Whatever your lifestyle demands. A sleek Zephyr wine cooler completes the basement wet bar setup. A brand new oversized 2-car garage (24’8” x 24’8”) Features we love: Full brick exterior with preserved vintage charm Designer kitchen with ZLINE, Café, Bosch & Zephyr appliances Emerald-tiled spa bathroom with dual shower & tub Speakeasy-inspired bar with wine cooler Brand new 24’8” x 24’8” 2-car garage Mid Century lighting throughout Prime Hale location near parks, shops & dining Main floor includes 2 spacious sun-filled bedrooms This home is where old-school charm meets bold, modern living. Come see what the buzz is all about.

    Zillow last checked:

    Listing updated:

    Listed by:

    Marques Harris 303-246-1424,

    Luxe Collective CO,

    Taylor Gravina 303-880-9930,

    Luxe Collective CO

    Bought with:

    Joey Hoisescu, 100076093

    Milehimodern

    Source: REcolorado as distributed by MLS GRID,MLS#: 8691404MLS Logo

    Facts & features

    Interior

    Bedrooms & bathrooms
    • Bedrooms: 4
    • Bathrooms: 3
    • Full bathrooms: 1
    • 3/4 bathrooms: 1
    • 1/2 bathrooms: 1
    • Main level bathrooms: 1
    • Main level bedrooms: 2
    Bedroom
    • Level: Main
    Bedroom
    • Level: Main
    Bedroom
    • Level: Basement
    Bedroom
    • Level: Basement
    Bathroom
    • Level: Main
    Bathroom
    • Level: Basement
    Bathroom
    • Level: Basement
    Kitchen
    • Level: Main
    Laundry
    • Level: Basement
    Living room
    • Level: Main
    Office
    • Level: Main
    Utility room
    • Level: Basement
    Heating
    • Forced Air
    Cooling
    • Central Air
    Appliances
    • Included: Dishwasher, Microwave, Oven, Range Hood, Refrigerator
    Features
    • Built-in Features, Granite Counters, Kitchen Island
    • Flooring: Carpet
    • Basement: Finished,Sump Pump
    Interior area
    • Total structure area: 2,504
    • Total interior livable area: 2,504 sqft
    • Finished area above ground: 1,252
    • Finished area below ground: 0

    Property

    Parking
    • Total spaces: 2
    • Parking features: Garage
    • Garage spaces: 2
    Features
    • Levels: One
    • Stories: 1
    • Patio & porch: Front Porch
    • Exterior features: Private Yard, Rain Gutters
    • Fencing: Full
    Lot
    • Size: 6,350 sqft
    • Features: Corner Lot, Level
    Details
    • Parcel number: 606410026
    • Zoning: E-MU-2.5
    • Special conditions: Standard

    Construction

    Type & style
    • Home type: SingleFamily
    • Architectural style: A-Frame
    • Property subtype: Single Family Residence
    Materials
    • Brick, Concrete, Frame
    • Foundation: Slab
    • Roof: Composition
    Condition
    • Updated/Remodeled
    • Year built: 1912

    Utilities & green energy

    • Water: Public
    • Utilities for property: Electricity Connected, Natural Gas Connected, Phone Available

    Community & neighborhood

    Security
    • Security features: Carbon Monoxide Detector(s), Radon Detector
    Location
    • Region: Denver
    • Subdivision: Hale

    Other

    Other facts
    • Listing terms: Cash,Conventional,Jumbo
    • Ownership: Corporation/Trust
    • Road surface type: Alley Paved, Paved

    Price history

    DateEventPrice
    1/30/2026Sold$1,102,650-4.1%$440/sqft
    Source: REcolorado as distributed by MLS GRID #8691404 Report a problem
    12/29/2025Pending sale$1,150,000$459/sqft
    Source: REcolorado as distributed by MLS GRID #8691404 Report a problem
    12/22/2025Listed for sale$1,150,000+79.7%$459/sqft
    Source: REcolorado as distributed by MLS GRID #8691404 Report a problem
    2/24/2025Sold$640,000+0.8%$256/sqft
    Source: Public Record Report a problem
    5/28/2021Sold$635,000$254/sqft
    Source: Public Record Report a problem

    Public tax history

    YearProperty taxesTax assessment
    2024$3,475 +14.4%$44,850 -6.5%
    2023$3,039 +3.6%$47,990 +25.6%
    2022$2,933 +36%$38,210 -2.8%
    2021$2,156 +2.9%$39,310 +8.5%
    2020$2,096 +4.5%$36,215 -0.7%
    2019$2,005 $36,468 +10.1%
    2018$2,005 +0.3%$33,110
    2017$1,999 +26%$33,110 +17.1%
    2016$1,587 +35.6%$28,270
    2015$1,170 0%$28,270 +28.2%
    2014$1,171 -9.3%$22,050
    2013$1,291 -22.3%$22,050 -5.4%
    2012$1,663 -13.4%$23,320
    2011$1,919 +2.2%$23,320 -19.1%
    2010$1,877 +92.8%$28,820
    2009$974 -0.2%$28,820 +27.9%
    2008$975 +15.9%$22,540
    2007$842 -38.1%$22,540 +9.8%
    2006$1,359 +7.1%$20,530
    2005$1,269 +4.3%$20,530 +1.4%
    2003$1,217 +1.9%$20,240 -0.5%
    2002$1,195 $20,340 +23.4%
    2001-- $16,480

    Find assessor info on the county website

    Neighborhood: Hale

    Nearby schools

    GreatSchools rating
    Schools provided by the listing agent
    • Elementary: Palmer
    • Middle: Hill
    • High: George Washington
    • District: Denver 1

    Source: REcolorado as distributed by MLS GRID. This data may not be complete. We recommend contacting the local school district to confirm school assignments for this home.

    Get a cash offer in 3 minutes
    Find out how much your home could sell for in as little as 3 minutes with a no-obligation cash offer.
    Estimated market value
    $1,095,800
    Get a cash offer in 3 minutes
    Find out how much your home could sell for in as little as 3 minutes with a no-obligation cash offer.
    Estimated market value
    $1,095,800