Welcome to this stunning townhouse nestled in the sought-after Forrest View community, part of the esteemed Souderton School District! As you enter, you'll be greeted by a convenient coat closet and powder room. The open layout of the kitchen, living room, and dining room creates a warm and inviting atmosphere, perfect for both daily living and entertaining. The living room features a cozy fireplace, creating a focal point for relaxation and gatherings, while ample windows allow natural light to fill the space.On the second floor, you'll discover the spacious master suite, complete with a sitting area, a spacious walk-in closet, and a private master bath. This level includes two additional bedrooms, a full hall bath, and a convenient laundry closet, making it both functional and comfortable. Stairs and Second Floor features brand new carpet recently installed Summer of 2025. The unfinished basement offers versatile space that can serve as a recreation area, home gym, or office, and or accommodating your storage needs. Step outside to the backyard, where a charming paver patio leads to a lovely yard, providing easy access to the neighborhood bike path and Forrest Meadow Park. This home is ready for the new owners-- bring your home improvement ideas and make it your own. One year home warranty included.
Sold for $374,000
$374,000
805 Evergreen Cir, Telford, PA 18969
3beds
1,490sqft
Townhouse
Built in 1997
3,068 Square Feet Lot
$383,300 Zestimate®
$251/sqft
$2,660 Estimated rent
Home value
$383,300
$356,000 - $410,000
$2,660/mo
Zestimate® history
Owner options
List your home for rent
$2,660/mo
Rent Zestimate®
Find your next renter with Zillow Rental Manager. Plus, with online applications, you can quickly screen prospective tenants – for free.
$2,660/mo
Rent Zestimate®
Refinance and save
$2,796/mo
Est. payment
Refinancing to a lower rate could help reduce your monthly payments and save thousands over the life of the loan.
$2,796/mo
Est. payment
Explore your selling options
Work with a Zillow partner agent
Leverage their expertise and Zillow's premium Showcase listings to get your home seen by more buyers.
Get startedList with your own agent
Get your home in front of millions of buyers by listing it on Zillow.
Learn how to do itSell it yourself
Take full control of how buyers see your home on Zillow by listing For Sale by Owner (FSBO).
List your homeWhat's special
Cozy fireplaceUnfinished basementSitting areaSpacious master suiteCharming paver patioLovely yardAmple windows
Zillow last checked:
Listing updated:
Listed by:
Jaselyn Ramos 267-664-9442,
Keller Williams Real Estate-Montgomeryville,
Listing Team: The Daniel J. Smith Team, Co-Listing Agent: Edward F Brun 267-205-6281,
Keller Williams Real Estate-Montgomeryville
Bought with:
Brenda Altomare, RS319758
EXP Realty, LLC
Cindy Wadsworth, RS179964L
EXP Realty, LLC
Source: Bright MLS,MLS#: PAMC2159920
Facts & features
Interior
Bedrooms & bathrooms
- Bedrooms: 3
- Bathrooms: 3
- Full bathrooms: 2
- 1/2 bathrooms: 1
- Main level bathrooms: 1
Rooms
- Room types: Living Room, Dining Room, Primary Bedroom, Bedroom 2, Kitchen, Bedroom 1
Primary bedroom
- Level: Upper
- Area: 285 Square Feet
- Dimensions: 19 X 15
Bedroom 1
- Level: Upper
- Area: 110 Square Feet
- Dimensions: 11 X 10
Bedroom 2
- Level: Upper
- Area: 100 Square Feet
- Dimensions: 10 X 10
Dining room
- Level: Main
- Area: 90 Square Feet
- Dimensions: 10 X 9
Kitchen
- Features: Kitchen - Gas Cooking
- Level: Main
- Area: 90 Square Feet
- Dimensions: 10 X 9
Living room
- Level: Main
- Area: 228 Square Feet
- Dimensions: 12 X 19
Heating
- Forced Air, Natural Gas
Cooling
- Central Air, Electric
Appliances
- Included: Built-In Range, Self Cleaning Oven, Dishwasher, Disposal, Gas Water Heater
- Laundry: Upper Level
Features
- Combination Dining/Living, Combination Kitchen/Dining, Combination Kitchen/Living, Open Floorplan, Primary Bath(s), Walk-In Closet(s)
- Flooring: Carpet, Vinyl, Laminate
- Basement: Full
- Number of fireplaces: 1
Interior area
- Total structure area: 1,490
- Total interior livable area: 1,490 sqft
- Finished area above ground: 1,490
Property
Parking
- Total spaces: 3
- Parking features: Built In, Garage Faces Front, Garage Door Opener, Inside Entrance, Asphalt, Driveway, Attached
- Attached garage spaces: 1
- Uncovered spaces: 2
Accessibility
- Accessibility features: None
Features
- Levels: Two
- Stories: 2
- Patio & porch: Patio
- Exterior features: Sidewalks
- Pool features: None
Lot
- Size: 3,068 Square Feet
- Dimensions: 24.00 x 0.00
- Features: Level, Front Yard, Rear Yard
Details
- Additional structures: Above Grade, Below Grade
- Parcel number: 340001602452
- Zoning: R130
- Special conditions: Standard
Construction
Type & style
- Home type: Townhouse
- Architectural style: Colonial
- Property subtype: Townhouse
Materials
- Vinyl Siding
- Foundation: Block
- Roof: Shingle
Condition
- Good
- New construction: No
- Year built: 1997
Utilities & green energy
- Electric: 200+ Amp Service
- Sewer: Public Sewer
- Water: Public
- Utilities for property: Cable Connected
Community & HOA
Community
- Subdivision: Forrest View
HOA
- Has HOA: Yes
- Services included: Common Area Maintenance
- HOA fee: $350 annually
- HOA name: FORREST VIEW HOMEOWNERS ASSOC
Location
- Region: Telford
- Municipality: FRANCONIA TWP
Financial & listing details
- Price per square foot: $251/sqft
- Tax assessed value: $116,330
- Annual tax amount: $5,062
- Date on market: 10/30/2025
- Listing agreement: Exclusive Right To Sell
- Listing terms: Cash,Conventional,FHA,VA Loan
- Inclusions: Washer, Dryer, Kitchen And Garage Refrigerator In As-is Conditions For No Monetary Value.
- Ownership: Fee Simple
Price history
| Date | Event | Price |
|---|---|---|
| 12/18/2025 | Sold | $374,000-2.9%$251/sqft |
Source:  Bright MLS #PAMC2159920 Report a problem Bright MLS #PAMC2159920 Report a problem | ||
| 11/17/2025 | Contingent | $385,000$258/sqft |
Source: Bright MLS #PAMC2159920 Report a problem | ||
| 11/13/2025 | Price change | $385,000-3.7%$258/sqft |
Source: Bright MLS #PAMC2159920 Report a problem | ||
| 10/30/2025 | Listed for sale | $399,900+40.3%$268/sqft |
Source: Bright MLS #PAMC2159920 Report a problem | ||
| 10/3/2019 | Sold | $285,000-5%$191/sqft |
Source: Public Record Report a problem | ||
| 8/9/2019 | Listed for sale | $299,900+27.7%$201/sqft |
Source: KW Real Estate Tri-County #PAMC620848 Report a problem | ||
| 9/9/2005 | Sold | $234,900+70.2%$158/sqft |
Source: Public Record Report a problem | ||
| 8/13/1998 | Sold | $138,000$93/sqft |
Source: Public Record Report a problem | ||
Public tax history
| Year | Property taxes | Tax assessment |
|---|---|---|
| 2025 | $4,874 +5.8% | $116,330 |
| 2024 | $4,607 | $116,330 |
| 2023 | $4,607 +6.6% | $116,330 |
| 2022 | $4,322 +2.1% | $116,330 |
| 2021 | $4,231 +1.2% | $116,330 |
| 2020 | $4,179 +1.4% | $116,330 |
| 2019 | $4,123 +2.2% | $116,330 |
| 2018 | $4,036 +1.6% | $116,330 |
| 2017 | $3,974 +0.6% | $116,330 |
| 2016 | $3,949 +2.1% | $116,330 |
| 2015 | $3,867 +1.3% | $116,330 |
| 2014 | $3,817 +1.1% | $116,330 |
| 2013 | $3,775 +2.9% | $116,330 |
| 2012 | $3,668 +6.2% | $116,330 |
| 2011 | $3,454 +3.6% | $116,330 |
| 2010 | $3,335 +1.9% | $116,330 |
| 2009 | $3,273 +1.6% | $116,330 |
| 2008 | $3,222 +2.5% | -- |
| 2007 | $3,142 +3.6% | -- |
| 2006 | $3,033 +5.3% | -- |
| 2005 | $2,881 +7.1% | -- |
| 2004 | $2,691 +8% | -- |
| 2003 | $2,492 +3.6% | -- |
| 2002 | $2,406 +4.6% | -- |
| 2000 | $2,301 +2.4% | -- |
| 1999 | $2,248 | -- |
Find assessor info on the county website
Neighborhood: 18969
Nearby homes
- $380,7003 bd2 ba1.6k sqft803 Evergreen Cir, Telford, PA 18969Off Market
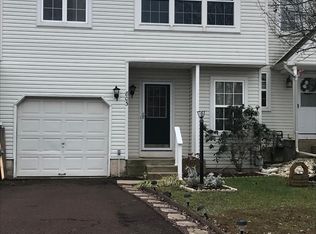
- $402,9003 bd3 ba1.6k sqft807 Evergreen Cir, Telford, PA 18969Off Market

- $385,5013 bd3 ba1.6k sqft801 Evergreen Cir, Telford, PA 18969Sold

- $444,0003 bd2 ba1.6k sqft809 Evergreen Cir, Telford, PA 18969Off Market
- $385,0003 bd3 ba1.6k sqft799 Evergreen Cir, Telford, PA 18969Sold
- $394,8003 bd3 ba1.6k sqft811 Evergreen Cir, Telford, PA 18969Off Market
- $410,0003 bd2 ba1.6k sqft797 Evergreen Cir, Telford, PA 18969Off Market
- $389,4003 bd3 ba1.5k sqft813 Evergreen Cir, Telford, PA 18969Off Market
Nearby schools
GreatSchools rating
- 9/10Franconia El SchoolGrades: K-5Distance: 1.2 mi
- 4/10Indian Crest Middle SchoolGrades: 6-8Distance: 1.1 mi
- 9/10Souderton Area Senior High SchoolGrades: 9-12Distance: 2.3 mi
Schools provided by the listing agent
- Elementary: Franconia
- Middle: Indian Crest
- High: Souderton Area Senior
- District: Souderton Area
Source: Bright MLS. This data may not be complete. We recommend contacting the local school district to confirm school assignments for this home.
Get a cash offer in 3 minutes
Find out how much your home could sell for in as little as 3 minutes with a no-obligation cash offer.
Estimated market value
$383,300
Get a cash offer in 3 minutes
Find out how much your home could sell for in as little as 3 minutes with a no-obligation cash offer.
Estimated market value
$383,300
- Pennsylvania
- Montgomery County
- Telford
- 18969
- 805 Evergreen Cir
Nearby cities
Nearby zip codes
Other Telford Topics
