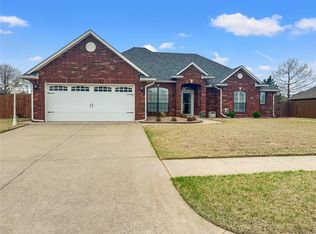
In one of El Reno's most sought-after neighborhoods, Williamstown, this home is tucked away from highway traffic while offering quick access to I-40 for an easy commute to Yukon, Mustang, and Oklahoma City. Spacious homesites, wide streets, generous side yards, and very limited turnover make this an established neighborhood where homes rarely become available.
Inside, the thoughtful floor plan offers both privacy and flexibility. The primary suite is separated from the secondary bedrooms and features a spacious shower, double vanities, and a walk-in closet. The bright white kitchen offers granite countertops, abundant prep space, and a generous dining area for everyday living and entertaining.
Upstairs, nearly 300 square feet of finished, climate-controlled bonus space with its own mini-split system (2024) is included in the listed square footage, offering endless possibilities as a media room, game room, home office, workout room, or hobby space.
Recent updates include a new roof (2022), a covered patio addition with electrical (2020), a new furnace (2024), and the upstairs mini-split system (2024).
The outdoor living space is exceptional, featuring a full roof extension that creates a true covered patio with soaring ceilings. Designed to preserve the home's natural light while providing welcome shade, it's the perfect setting for game day gatherings, family dinners, or simply relaxing among your favorite shade plants.
Just minutes from historic downtown El Reno, Lake El Reno, Legion Park, Redlands Community College, grocery stores, restaurants, and everyday shopping, this home offers the perfect balance of small-town charm and modern convenience.
Pending
$350,000
805 Fairfax Ln, El Reno, OK 73036
4beds
2,167sqft
Single Family Residence
Built in 2001
0.26 Acres Lot
$341,200 Zestimate®
$162/sqft
$10/mo HOA
What's special
Walk-in closetThoughtful floor planWelcome shadePrimary suiteDouble vanitiesSpacious homesitesGenerous side yards
- 54 days
- 81
- 1
Zillow last checked:
Listing updated:
Listed by:
Heather Davis 405-473-8887,
RE/MAX Preferred
Source: MLSOK/OKCMAR as distributed by MLS GRID,MLS#: 1240460
Facts & features
Interior
Bedrooms & bathrooms
- Bedrooms: 4
- Bathrooms: 2
- Full bathrooms: 2
Heating
- Has Heating (Unspecified Type)
Cooling
- Has cooling: Yes
Appliances
- Included: Gas Range
- Laundry: Laundry Room
Features
- Flooring: Carpet, Wood
- Has fireplace: No
- Fireplace features: None
Interior area
- Total structure area: 2,167
- Total interior livable area: 2,167 sqft
Property
Parking
- Total spaces: 2
- Parking features: Concrete
- Garage spaces: 2
Features
- Levels: One and One Half
- Stories: 1.5
- Patio & porch: Patio
- Fencing: Combination
Lot
- Size: 0.26 Acres
- Features: Interior Lot
Details
- Parcel number: 805NONEFairfax73036
- Special conditions: Kickout Clause
Construction
Type & style
- Home type: SingleFamily
- Architectural style: Dallas,Traditional
- Property subtype: Single Family Residence
Materials
- Brick
- Foundation: Slab
- Roof: Composition
Condition
- Year built: 2001
Utilities & green energy
- Utilities for property: Public
Community & HOA
HOA
- Has HOA: Yes
- Services included: Common Area Maintenance
- HOA fee: $125 annually
Location
- Region: El Reno
Financial & listing details
- Price per square foot: $162/sqft
- Tax assessed value: $301,206
- Annual tax amount: $3,077
- Date on market: 7/21/2026
- Electric utility on property: Yes
Estimated market value
$341,200
$324,000 - $358,000
$1,933/mo
Price history
| Date | Event | Price |
|---|---|---|
| 8/13/2026 | Pending sale | $350,000$162/sqft |
Source:  MLSOK/OKCMAR as distributed by MLS GRID #1240460 Report a problem MLSOK/OKCMAR as distributed by MLS GRID #1240460 Report a problem | ||
| 7/21/2026 | Listed for sale | $350,000+47.1%$162/sqft |
Source: MLSOK/OKCMAR as distributed by MLS GRID #1240460 Report a problem | ||
| 5/20/2020 | Sold | $238,000$110/sqft |
Source: Public Record Report a problem | ||
Public tax history
| Year | Property taxes | Tax assessment |
|---|---|---|
| 2025 | $3,077 +4.1% | $29,907 +3% |
| 2024 | $2,955 +1.4% | $29,036 +3% |
| 2023 | $2,913 +2.7% | $28,191 +3% |
| 2022 | $2,837 -3.1% | $27,370 +3% |
| 2021 | $2,927 +21.3% | $26,572 +14.6% |
| 2020 | $2,414 -1.2% | $23,183 +3% |
| 2019 | $2,444 +4.2% | $22,508 +3% |
| 2018 | $2,346 +1.1% | $21,852 +3% |
| 2017 | $2,320 +2.4% | $21,216 |
| 2016 | $2,265 | $21,216 +6.1% |
| 2015 | $2,265 +6% | $19,998 +1% |
| 2014 | $2,137 | $19,796 +3% |
| 2013 | -- | $19,220 +2.8% |
| 2011 | -- | $18,693 +5% |
| 2010 | -- | $17,803 +5% |
| 2009 | -- | $16,955 +10.2% |
| 2008 | -- | $15,379 |
| 2007 | $1,440 | -- |
| 2006 | -- | -- |
| 2005 | $1,201 | -- |
| 2004 | $1,201 +7.5% | $110,709 +10.3% |
| 2003 | $1,118 | $100,416 |
| 2002 | $1,118 | $100,416 +4084% |
| 2001 | -- | $2,400 |
Find assessor info on the county website
Monthly payment
Est. payment
Payment breakdown
Explore the cost of this home by adjusting the details. Changes won't be saved.Climate risks
Neighborhood: 73036
Nearby schools
Schools provided by the listing agent
- Elementary: Hillcrest ES,Leslie F Roblyer Learning Ctr,Lincoln Learning Ctr,Rose Witcher ES
- Middle: Etta Dale JHS
- High: El Reno HS
Source: MLSOK/OKCMAR as distributed by MLS GRID. This data may not be complete. We recommend contacting the local school district to confirm school assignments for this home.
Similar homes
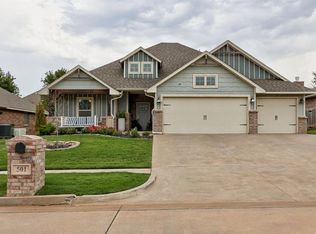
- $329,9004 bd2 ba1.8k sqft501 Frisco Ridge Rd, Yukon, OK 73099For Sale
 MLS ID #1248606, Sean Darling, Copper Creek Real Estate. MLSOK/OKCMAR as distributed by MLS GRID
 - $253,9003 bd2 ba1.5k sqft2604 Kadlan Dr, El Reno, OK 73036For Sale
 MLS ID #1235858, Casey Trejo, Cultivate Real Estate. MLSOK/OKCMAR as distributed by MLS GRID
 - $328,9003 bd3 ba2k sqft2113 Sycamore Creek Ave, Yukon, OK 73099For Sale
 MLS ID #1248157, Tara Levinson, LRE Realty, LLC. MLSOK/OKCMAR as distributed by MLS GRID
 - $349,9993 bd2 ba1.8k sqft1903 Riviera Dr, Tuttle, OK 73089For Sale
 MLS ID #1236722, Hailey Sanders, LIME Realty. MLSOK/OKCMAR as distributed by MLS GRID
