Skip main navigation
Sold for $265,000
  • $265,000

    805 Fairlane Dr, Millersburg, PA 17061

    4beds
    2,153sqft
    Single Family Residence
    Built in 1979
    0.36 Acres Lot
    $311,000 Zestimate®
    $123/sqft
    $2,136 Estimated rent

    Home value

    $311,000

    $295,000 - $327,000

    $2,136/mo

    Zestimate® history
    Loading
    Loading...

    Owner options

    List your home for rent

    $2,136/mo

    Rent Zestimate®

    Find your next renter with Zillow Rental Manager. Plus, with online applications, you can quickly screen prospective tenants – for free.

    Learn more

    $2,136/mo

    Rent Zestimate®

    Refinance and save

    $1,722/mo

    Est. payment

    Refinancing to a lower rate could help reduce your monthly payments and save thousands over the life of the loan.

    See today's rates

    $1,722/mo

    Est. payment

    Explore your selling options

    Work with a Zillow partner agent

    Leverage their expertise and Zillow's premium Showcase listings to get your home seen by more buyers.

    Get started

    List with your own agent

    Get your home in front of millions of buyers by listing it on Zillow.

    Learn how to do it

    Sell it yourself

    Take full control of how buyers see your home on Zillow by listing For Sale by Owner (FSBO).

    List your home

    What's special

    Inground poolCovered porchBrand new carpetFresh paintGorgeous accent wall
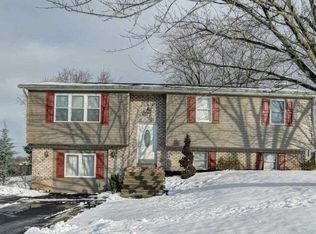
    An offer has been received. Please submit any/all offers by 10am Sunday Feb 11th. Thank you Welcome home to this beautifully updated cape cod in the quiet town of Millersburg. Upon entry you will be pleased to find yourself standing on newly installed LVP throughout the entire first floor which provides two bedrooms, main floor laundry, full bath, kitchen/dining room and living room all covered with fresh paint. The kitchen/dining room hosts entry to a beautiful and private back yard. The inground pool is sure to be a lovely addition to those scorching hot summer days. With plenty of additional room for some backyard ball and a covered porch, this will certainly be the hotspot of this home. While in the living room, be sure to take a peak at that gorgeous accent wall! Meanwhile the second floor with brand new carpet and fresh paint as well holds space for endless opportunities and lots of room for creativity. You'll just have to see this space for yourself as the words are indescribable. Note: The fireplace located in the upstairs room is not hooked up to the propane line. With countless upgrades and changes done throughout this home, you won't want to miss this one! Get that showing scheduled and come see for yourself!

    Zillow last checked:

    Listing updated:

    Listed by:

    Amanda Schreffler 717-877-2559,

    Iron Valley Real Estate of Central PA

    Bought with:

    Lori A. Deitrich, RS333714

    United Country Magnolia Realty Services

    Source: Bright MLS,MLS#: PADA2030744MLS Logo

    Facts & features

    Interior

    Bedrooms & bathrooms
    • Bedrooms: 4
    • Bathrooms: 2
    • Full bathrooms: 2
    • Main level bathrooms: 1
    • Main level bedrooms: 2
    Rooms
    • Room types: Living Room, Kitchen, Laundry
    Basement
    • Area: 0
    Heating
    • Forced Air, Heat Pump, Electric
    Cooling
    • Central Air, Electric
    Appliances
    • Included: Microwave, Dishwasher, Dryer, Refrigerator, Cooktop, Washer, Water Heater, Electric Water Heater
    • Laundry: Main Level, Dryer In Unit, Washer In Unit, Laundry Room
    Features
    • Ceiling Fan(s), Combination Kitchen/Dining, Entry Level Bedroom, Family Room Off Kitchen, Floor Plan - Traditional, Eat-in Kitchen, Pantry, Primary Bath(s), Bathroom - Tub Shower, Walk-In Closet(s), Dry Wall, 9'+ Ceilings, Vaulted Ceiling(s)
    • Flooring: Luxury Vinyl, Carpet
    • Doors: French Doors, Double Entry
    • Windows: Window Treatments
    • Has basement: No
    • Number of fireplaces: 1
    • Fireplace features: Gas/Propane, Decorative
    Interior area
    • Total structure area: 2,153
    • Total interior livable area: 2,153 sqft
    • Finished area above ground: 2,153
    • Finished area below ground: 0

    Property

    Parking
    • Total spaces: 1
    • Parking features: Storage, Covered, Garage Faces Front, Inside Entrance, Garage Faces Rear, Concrete, Driveway, Attached, On Street
    • Attached garage spaces: 1
    • Has uncovered spaces: Yes
    Accessibility
    • Accessibility features: 2+ Access Exits
    Features
    • Levels: Two
    • Stories: 2
    • Patio & porch: Deck, Porch
    • Exterior features: Sidewalks, Other
    • Has private pool: Yes
    • Pool features: Concrete, In Ground, Vinyl, Private
    • Fencing: Wood
    • Frontage type: Road Frontage
    Lot
    • Size: 0.36 Acres
    • Features: Front Yard, Landscaped, Level, Open Lot, Rear Yard
    Details
    • Additional structures: Above Grade, Below Grade
    • Parcel number: 650221630000000
    • Zoning: RESIDENTIAL
    • Special conditions: Standard

    Construction

    Type & style
    • Home type: SingleFamily
    • Architectural style: Cape Cod
    • Property subtype: Single Family Residence
    Materials
    • Frame, Wood Siding, T-1-11, Stick Built
    • Foundation: Slab
    • Roof: Shingle
    Condition
    • New construction: No
    • Year built: 1979

    Utilities & green energy

    • Electric: 100 Amp Service
    • Sewer: Public Sewer
    • Water: Public

    Community & HOA

    Community
    • Security: Security System
    • Subdivision: Upper Paxton
    HOA
    • Has HOA: No
    Location
    • Region: Millersburg
    • Municipality: UPPER PAXTON TWP

    Financial & listing details

    • Price per square foot: $123/sqft
    • Tax assessed value: $112,400
    • Annual tax amount: $3,390
    • Date on market: 2/8/2024
    • Listing agreement: Exclusive Right To Sell
    • Listing terms: Cash,Conventional,FHA,VA Loan
    • Inclusions: Stove, Refrigerator, Dishwasher (fills But Does Not Complete Cycle), Pool And Pool Supplies, Blink Camera, Propane Fireplace In Upstairs Bedroom (works But Is Not Currently Hooked Up). Propane Tanks Located On Side Yard Are Leased From Bolig's, Left By The Previous Owner (never Utilized By Current Owner).
    • Exclusions: Deep Freezer, Electric Tv Stand Fireplace (located In Living Room), All Personal Items
    • Ownership: Fee Simple

    Price history

    DateEventPrice
    4/10/2024Sold$265,000+2%$123/sqft
    Source: Bright MLS #PADA2030744 Report a problem
    2/22/2024Pending sale$259,900$121/sqft
    Source: Bright MLS #PADA2030744 Report a problem
    2/11/2024Contingent$259,900$121/sqft
    Source: Bright MLS #PADA2030744 Report a problem
    2/8/2024Listed for sale$259,900+40.5%$121/sqft
    Source: Bright MLS #PADA2030744 Report a problem
    10/3/2022Sold$185,000-4.9%$86/sqft
    Source: Bright MLS #PADA2012540 Report a problem
    8/30/2022Pending sale$194,500$90/sqft
    Source: Bright MLS #PADA2012540 Report a problem
    8/17/2022Price change$194,500-2.5%$90/sqft
    Source: Bright MLS #PADA2012540 Report a problem
    8/5/2022Listed for sale$199,500$93/sqft
    Source: Bright MLS #PADA2012540 Report a problem
    7/28/2022Pending sale$199,500$93/sqft
    Source: Bright MLS #PADA2012540 Report a problem
    7/27/2022Price change$199,500-2.6%$93/sqft
    Source: Bright MLS #PADA2012540 Report a problem
    7/15/2022Listed for sale$204,900$95/sqft
    Source: Bright MLS #PADA2012540 Report a problem
    7/6/2022Pending sale$204,900$95/sqft
    Source: Bright MLS #PADA2012540 Report a problem
    6/7/2022Price change$204,900-2.4%$95/sqft
    Source: Bright MLS #PADA2012540 Report a problem
    5/17/2022Listed for sale$210,000$98/sqft
    Source: Bright MLS #PADA2012540 Report a problem

    Public tax history

    YearProperty taxesTax assessment
    2026$4,198 +7.7%$112,400
    2025$3,899 +10.5%$112,400
    2023$3,528 +4%$112,400
    2022$3,393 +3.8%$112,400
    2021$3,267 +244.7%$112,400
    2020$948 $112,400
    2019$948 -69.7%$112,400
    2018$3,124 $112,400
    2017-- $112,400
    2016-- $112,400
    2015-- $112,400
    2014-- $112,400
    2013-- $112,400
    2012-- $112,400
    2011-- $112,400 +0.2%
    2010-- $112,200
    2008-- $112,200
    2007-- $112,200
    2006-- $112,200
    Find assessor info on the county website

    Neighborhood: 17061

    Nearby schools

    GreatSchools rating
    Schools provided by the listing agent
    • High: Millersburg Area High School
    • District: Millersburg Area

    Source: Bright MLS. This data may not be complete. We recommend contacting the local school district to confirm school assignments for this home.

    Get pre-qualified for a loan
    At Zillow Home Loans, we can pre-qualify you in as little as 5 minutes with no impact to your credit score.

    An equal housing lender. NMLS #10287.