Skip main navigation
Sold
  • Price Unknown

    805 Feldspar St, Kearney, MO 64060

    3beds
    2,180sqft
    Single Family Residence
    Built in 1995
    8,712 Square Feet Lot
    $323,700 Zestimate®
    $--/sqft
    $2,441 Estimated rent

    Home value

    $323,700

    $291,000 - $359,000

    $2,441/mo

    Zestimate® history
    Loading
    Loading...

    Owner options

    List your home for rent

    $2,441/mo

    Rent Zestimate®

    Find your next renter with Zillow Rental Manager. Plus, with online applications, you can quickly screen prospective tenants – for free.

    Learn more

    $2,441/mo

    Rent Zestimate®

    Refinance and save

    Refinancing to a lower rate could help reduce your monthly payments and save thousands over the life of the loan.

    See today's rates

    Explore your selling options

    Work with a Zillow partner agent

    Leverage their expertise and Zillow's premium Showcase listings to get your home seen by more buyers.

    Get started

    List with your own agent

    Get your home in front of millions of buyers by listing it on Zillow.

    Learn how to do it

    Sell it yourself

    Take full control of how buyers see your home on Zillow by listing For Sale by Owner (FSBO).

    List your home

    What's special

    Newly finished sub-basementSpacious master bedroomNew fixturesFunctional open layoutSpacious layoutBeautifully retiled showerCustom-built cabinet doors
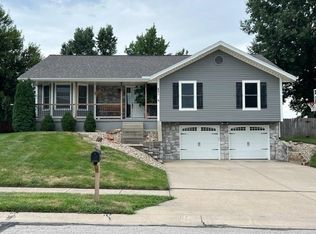
    Welcome to this beautifully updated 3-bedroom, 2-bathroom home that blends modern comfort with timeless charm! From the moment you step inside, you'll notice the care and attention to detail throughout. The home boasts brand-new carpet and flooring, freshly painted baseboards, and trim. The newly finished sub-basement provides a spacious area perfect for entertaining, a playroom, or a home office. The kitchen shines with custom shadow boxes and shades on the sliding glass door, complemented by modernized lighting and ceiling fans throughout the home. The living room features custom-built cabinet doors and upgraded vent covers, adding a unique and stylish touch. The primary suite is a true retreat, offering a spacious layout and a beautifully retiled shower with new fixtures in the en-suite bathroom. Step outside to enjoy the newly replaced concrete patio featuring a cozy fire pit, perfect for gatherings with friends and family. Additional upgrades include a new garage door openers, replaced light switches and outlets, and new smoke detectors for added safety. This home is situated close to schools and amenities, making it an ideal choice for anyone looking for a well-maintained property. The seller's favorite aspects? The spacious master bedroom and the functional, open layout that makes this house feel like home. Don't miss the opportunity to make it yours! Schedule your showing today!

    Zillow last checked:

    Listing updated:

    Listed by:

    Dani Beyer Team 816-321-0120,

    Keller Williams KC North,

    Asha Abbott 913-522-3615,

    Keller Williams KC North

    Bought with:

    Ken Hoover Group

    Keller Williams KC North

    Source: Heartland MLS as distributed by MLS GRID,MLS#: 2522581MLS Logo

    Facts & features

    Interior

    Bedrooms & bathrooms
    • Bedrooms: 3
    • Bathrooms: 2
    • Full bathrooms: 2
    Primary bedroom
    • Features: Carpet, Ceiling Fan(s)
    • Dimensions: 14.1 x 19.4
    Bedroom 2
    • Features: Carpet, Ceiling Fan(s)
    • Dimensions: 11.2 x 11.2
    Bedroom 3
    • Features: Carpet, Ceiling Fan(s)
    • Dimensions: 11.2 x 11.2
    Primary bathroom
    • Features: Ceramic Tiles, Double Vanity, Shower Only
    Bathroom 2
    • Features: Ceramic Tiles, Shower Over Tub
    Family room
    • Features: Carpet
    • Level: Lower
    • Dimensions: 20 x 11.4
    Kitchen
    • Features: Granite Counters, Luxury Vinyl
    • Level: Main
    • Dimensions: 20.5 x 10.8
    Living room
    • Features: Carpet, Fireplace
    • Level: Main
    • Dimensions: 13.3 x 20.5
    Recreation room
    • Features: Carpet
    • Level: Basement
    Heating
    • Natural Gas
    Cooling
    • Attic Fan, Electric
    Appliances
    • Included: Dishwasher, Disposal, Freezer, Refrigerator, Built-In Electric Oven
    • Laundry: Bedroom Level, In Bathroom
    Features
    • Ceiling Fan(s), Vaulted Ceiling(s), Walk-In Closet(s)
    • Flooring: Carpet, Tile, Wood
    • Basement: Finished,Full,Sump Pump
    • Number of fireplaces: 1
    • Fireplace features: Gas, Living Room
    Interior area
    • Total structure area: 2,180
    • Total interior livable area: 2,180 sqft
    • Finished area above ground: 1,715
    • Finished area below ground: 465

    Property

    Parking
    • Total spaces: 2
    • Parking features: Garage Faces Front
    • Garage spaces: 2
    Features
    • Patio & porch: Deck
    • Fencing: Wood
    Lot
    • Size: 8,712 Square Feet
    • Features: City Lot
    Details
    • Parcel number: 079180005006.00

    Construction

    Type & style
    • Home type: SingleFamily
    • Architectural style: Traditional
    • Property subtype: Single Family Residence
    Materials
    • Board & Batten Siding, Frame
    • Roof: Composition
    Condition
    • Year built: 1995

    Utilities & green energy

    • Sewer: Public Sewer
    • Water: Public

    Community & HOA

    Community
    • Security: Smoke Detector(s)
    • Subdivision: Stonecrest
    HOA
    • Has HOA: No
    Location
    • Region: Kearney

    Financial & listing details

    • Tax assessed value: $43,230
    • Annual tax amount: $2,569
    • Date on market: 12/9/2024
    • Listing terms: Cash,Conventional,FHA,VA Loan
    • Exclusions: See Disclosure
    • Ownership: Private
    • Road surface type: Paved

    Price history

    DateEventPrice
    6/30/2025Sold--
    Source: Heartland MLS as distributed by MLS GRID #2522581 Report a problem
    5/29/2025Pending sale$330,000$151/sqft
    Source: Heartland MLS as distributed by MLS GRID #2522581 Report a problem
    5/2/2025Price change$330,000-2.7%$151/sqft
    Source: Heartland MLS as distributed by MLS GRID #2522581 Report a problem
    4/16/2025Listed for sale$339,000$156/sqft
    Source: Heartland MLS as distributed by MLS GRID #2522581 Report a problem
    2/4/2025Contingent$339,000$156/sqft
    Source: Heartland MLS as distributed by MLS GRID #2522581 Report a problem
    1/30/2025Price change$339,000-0.3%$156/sqft
    Source: Heartland MLS as distributed by MLS GRID #2522581 Report a problem
    12/9/2024Listed for sale$340,000+25.9%$156/sqft
    Source: Heartland MLS as distributed by MLS GRID #2522581 Report a problem
    12/6/2021Sold--
    Source: Heartland MLS as distributed by MLS GRID #2352330 Report a problem
    11/6/2021Pending sale$270,000$124/sqft
    Source: Heartland MLS as distributed by MLS GRID #2352330 Report a problem
    11/4/2021Listed for sale$270,000+31.7%$124/sqft
    Source: Heartland MLS as distributed by MLS GRID #2352330 Report a problem
    6/19/2018Sold--
    Source: Agent Provided Report a problem
    5/18/2018Pending sale$205,000$94/sqft
    Source: RE/MAX Innovations #2107149 Report a problem
    5/16/2018Listed for sale$205,000+20.7%$94/sqft
    Source: RE/MAX Innovations #2107149 Report a problem
    11/14/2016Sold--
    Source: Agent Provided Report a problem
    9/22/2016Price change$169,900+0.5%$78/sqft
    Source: ReeceNichols Liberty #2013491 Report a problem
    9/10/2016Price change$169,000-3.2%$78/sqft
    Source: Owner Report a problem
    9/1/2016Listed for sale$174,500+16.4%$80/sqft
    Source: Owner Report a problem
    9/26/2010Listing removed$149,900$69/sqft
    Source: Coldwell Banker Glennon #1680329 Report a problem
    7/31/2010Price change$149,900-5.7%$69/sqft
    Source: Coldwell Banker Glennon #1680329 Report a problem
    6/25/2010Listed for sale$158,900$73/sqft
    Source: Visual Tour #1680329 Report a problem

    Public tax history

    YearProperty taxesTax assessment
    2025$2,829 +9.7%$43,230 +14.9%
    2024$2,578 +0.3%$37,620
    2023$2,569 +0.8%$37,620 +4.3%
    2022$2,548 +2%$36,080
    2021$2,498 +1%$36,080 +11%
    2020$2,473 $32,490
    2019$2,473 +0.5%$32,490 +13.6%
    2018$2,460 $28,600
    2017-- $28,600 +11.8%
    2016-- $25,590
    2015-- $25,590
    2014$1,985 $25,590
    2013-- $25,590 -3.6%
    2012-- $26,540
    2011-- $26,540 -1.6%
    2010-- $26,960
    2009-- $26,960 -3.2%
    2007-- $27,840 +3%
    2006-- $27,020
    2005$1,639 $27,020 +7.7%
    2004-- $25,080
    2003-- $25,080 +8.4%
    2002-- $23,130 +4%
    2001-- $22,250
    Find assessor info on the county website

    Neighborhood: 64060

    Nearby schools

    GreatSchools rating
    Schools provided by the listing agent
    • Elementary: Southview
    • Middle: Kearney
    • High: Kearney

    Source: Heartland MLS as distributed by MLS GRID. This data may not be complete. We recommend contacting the local school district to confirm school assignments for this home.

    Get a cash offer in 3 minutes
    Find out how much your home could sell for in as little as 3 minutes with a no-obligation cash offer.
    Estimated market value
    $323,700
    Get a cash offer in 3 minutes
    Find out how much your home could sell for in as little as 3 minutes with a no-obligation cash offer.
    Estimated market value
    $323,700