Welcome to 805 Finch Avenue in McKinney, Texas—an exceptional opportunity on just over 0.424 acres offering space, flexibility, and thoughtful updates throughout. The main home features 3 bedrooms and 2 full baths with a functional layout designed for both everyday living and entertaining. At the heart of the home is a beautifully upgraded kitchen with custom cabinetry, marble countertops, and an expanded open-concept great room.
Enjoy true indoor-outdoor living with a large front patio perfect for morning coffee and connecting with neighbors, along with a spacious back deck ideal for relaxing or hosting. The expansive yard features mature shade trees, privacy fencing, and generous green space—creating a peaceful, energy-efficient setting.
Extensive updates include foundation leveling and roof replacement (2019), energy-efficient vinyl Low-E windows, tankless water heater, refinished flooring, and interior & exterior paint with a 2026 refresh. Bathrooms have been updated with marble flooring, tile, and modern fixtures, plus smart switches and updated lighting throughout.
Located just a short walk from Historic Downtown McKinney, with shopping, dining, and community events nearby, plus quick highway access and walkability to elementary and middle schools. Enjoy a welcoming neighborhood atmosphere and simple moments like watching birds gather in the Japanese maple outside your kitchen window.
With its rare blend of land, location, flexibility, and upgrades, 805 Finch Avenue offers the charm of McKinney living with the functionality today’s buyers are looking for.
Sold
Price Unknown
805 Finch Ave, McKinney, TX 75069
4beds
2,396sqft
Single Family Residence
Built in 1955
0.42 Acres Lot
$633,600 Zestimate®
$--/sqft
$3,603 Estimated rent
Home value
$633,600
$602,000 - $665,000
$3,603/mo
Zestimate® history
Owner options
List your home for rent
$3,603/mo
Rent Zestimate®
Find your next renter with Zillow Rental Manager. Plus, with online applications, you can quickly screen prospective tenants – for free.
$3,603/mo
Rent Zestimate®
Refinance and save
Refinancing to a lower rate could help reduce your monthly payments and save thousands over the life of the loan.
Explore your selling options
Work with a Zillow partner agent
Leverage their expertise and Zillow's premium Showcase listings to get your home seen by more buyers.
Get startedList with your own agent
Get your home in front of millions of buyers by listing it on Zillow.
Learn how to do itSell it yourself
Take full control of how buyers see your home on Zillow by listing For Sale by Owner (FSBO).
List your homeWhat's special
Privacy fencingRefinished flooringMarble countertopsEnergy-efficient vinyl low-e windowsTankless water heaterExpanded open-concept great room
Zillow last checked:
Listing updated:
Listed by:
Susan Beers 0627321 888-455-6040,
Fathom Realty 888-455-6040,
Jacqueline Bae 0673987 214-449-2255,
Fathom Realty
Bought with:
Shannon Patterson, 0593151
Coldwell Banker Apex, REALTORS
Source: NTREIS,MLS#: 21248192
Facts & features
Interior
Bedrooms & bathrooms
- Bedrooms: 4
- Bathrooms: 3
- Full bathrooms: 3
Primary bedroom
- Features: En Suite Bathroom, Separate Shower
- Level: First
- Dimensions: 13 x 12
Bedroom
- Level: First
- Dimensions: 13 x 10
Bedroom
- Level: First
- Dimensions: 12 x 11
Den
- Level: First
- Dimensions: 17 x 11
Dining room
- Level: First
- Dimensions: 10 x 10
Other
- Features: Built-in Features, Linen Closet
- Level: First
- Dimensions: 10 x 6
Other
- Features: En Suite Bathroom
- Level: First
- Dimensions: 9 x 4
Other
- Level: First
- Dimensions: 28 x 19
Kitchen
- Features: Built-in Features, Kitchen Island, Stone Counters
- Level: First
- Dimensions: 17 x 9
Living room
- Features: Built-in Features
- Level: First
- Dimensions: 16 x 20
Heating
- Central, Pellet Stove
Cooling
- Central Air, Ceiling Fan(s)
Appliances
- Included: Some Gas Appliances, Built-In Gas Range, Dryer, Dishwasher, Electric Oven, Gas Cooktop, Disposal, Microwave, Plumbed For Gas, Tankless Water Heater
- Laundry: Electric Dryer Hookup, In Kitchen
Features
- Built-in Features, Chandelier, Decorative/Designer Lighting Fixtures, Eat-in Kitchen, High Speed Internet, Kitchen Island, Open Floorplan, Paneling/Wainscoting, Smart Home, Cable TV, Wired for Data
- Flooring: Hardwood, Marble, Tile
- Has basement: No
- Has fireplace: No
Interior area
- Total interior livable area: 2,396 sqft
Property
Parking
- Total spaces: 1
- Parking features: Additional Parking, Concrete, Door-Multi, Driveway, Garage, Garage Door Opener, Inside Entrance, Deck
- Attached garage spaces: 1
Features
- Levels: One
- Stories: 1
- Patio & porch: Deck, Covered
- Exterior features: Rain Gutters
- Pool features: None
- Fencing: Back Yard,High Fence,Wood
- Waterfront features: Creek
Lot
- Size: 0.42 Acres
- Features: Back Yard, Lawn, Landscaped
- Residential vegetation: Grassed
Details
- Additional structures: Shed(s)
- Parcel number: R084400000901
- Other equipment: TV Antenna
Construction
Type & style
- Home type: SingleFamily
- Architectural style: Ranch,Detached
- Property subtype: Single Family Residence
Materials
- Brick
- Foundation: Pillar/Post/Pier
- Roof: Composition,Shingle
Condition
- Year built: 1955
Utilities & green energy
- Sewer: Public Sewer
- Water: Public
- Utilities for property: Electricity Available, Natural Gas Available, Municipal Utilities, Overhead Utilities, Phone Available, Sewer Available, Separate Meters, Water Available, Cable Available
Community & HOA
Community
- Features: Curbs
- Security: Smoke Detector(s), Wireless
- Subdivision: Wilson & Cole Add
HOA
- Has HOA: No
- HOA name: 0
Location
- Region: Mckinney
Financial & listing details
- Tax assessed value: $580,000
- Annual tax amount: $5,551
- Date on market: 4/24/2026
- Cumulative days on market: 37 days
- Exclusions: N/A
- Road surface type: Asphalt
Price history
| Date | Event | Price |
|---|---|---|
| 6/12/2026 | Sold | -- |
Source: NTREIS #21248192 Report a problem | ||
| 6/10/2026 | Pending sale | $649,000$271/sqft |
Source: NTREIS #21248192 Report a problem | ||
| 6/3/2026 | Contingent | $649,000$271/sqft |
Source: NTREIS #21248192 Report a problem | ||
| 5/29/2026 | Price change | $649,000-4.4%$271/sqft |
Source: NTREIS #21248192 Report a problem | ||
| 4/24/2026 | Listed for sale | $679,000+403.3%$283/sqft |
Source: NTREIS #21248192 Report a problem | ||
| 4/21/2011 | Listing removed | $134,900$56/sqft |
Source: Larry Mowatt #11506156 Report a problem | ||
| 2/24/2011 | Listed for sale | $134,900$56/sqft |
Source: Larry Mowatt #11506156 Report a problem | ||
| 1/16/2011 | Listing removed | $134,900$56/sqft |
Source: Keller Williams - Allen #11506156 Report a problem | ||
| 11/21/2010 | Listed for sale | $134,900$56/sqft |
Source: Keller Williams Realty Allen #11506156 Report a problem | ||
Public tax history
| Year | Property taxes | Tax assessment |
|---|---|---|
| 2025 | $3,867 -1.1% | $317,710 +10% |
| 2024 | $3,910 +12.3% | $288,827 +10% |
| 2023 | $3,481 -17.7% | $262,570 +10% |
| 2022 | $4,231 -0.3% | $238,700 +10% |
| 2021 | $4,242 -1.8% | $217,000 +3% |
| 2020 | $4,321 +5.7% | $210,604 +6.2% |
| 2019 | $4,088 +5.8% | $198,319 +10% |
| 2018 | $3,865 +17.9% | $180,290 -10.3% |
| 2017 | $3,279 | $201,100 +35% |
| 2016 | $3,279 +36% | $149,000 -7.4% |
| 2015 | $2,410 | $160,829 +18.1% |
| 2014 | $2,410 | $136,225 +5.5% |
| 2013 | -- | $129,103 +1.5% |
| 2012 | -- | $127,177 +0.3% |
| 2011 | -- | $126,742 +2.1% |
| 2010 | -- | $124,082 -4.5% |
| 2009 | -- | $129,877 -5.6% |
| 2008 | -- | $137,588 -2.5% |
| 2007 | -- | $141,125 +7.7% |
| 2006 | -- | $131,033 +1.1% |
| 2005 | -- | $129,611 -0.2% |
| 2004 | -- | $129,851 +3.3% |
| 2003 | -- | $125,716 +5.1% |
| 2002 | -- | $119,595 +10% |
| 2001 | -- | $108,723 +10% |
| 2000 | -- | $98,839 |
Find assessor info on the county website
Neighborhood: 75069
Nearby homes
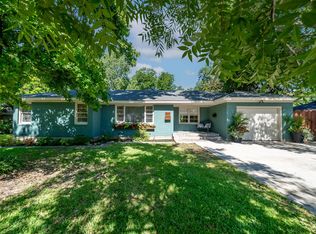
- $--3 bd1 ba1.4k sqft803 Finch Ave, McKinney, TX 75069Sold
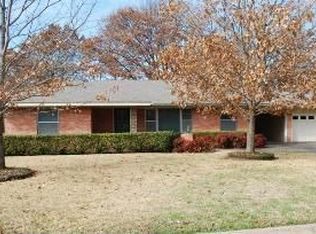
- $466,1003 bd3 ba2k sqft901 Finch Ave, McKinney, TX 75069Off Market
- $622,2005 bd3 ba3k sqft1811 Carol St, McKinney, TX 75069Off Market

- $809,0005 bd3 ba3.8k sqft1901 Rollins St, McKinney, TX 75069Off Market
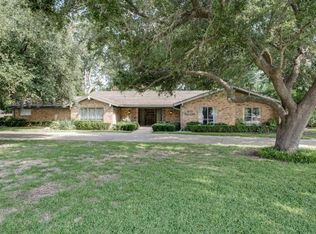
- $491,0004 bd3 ba3.1k sqft905 Finch Ave, McKinney, TX 75069Off Market
- $515,2003 bd2 ba2k sqft801 Finch Ave, McKinney, TX 75069Off Market
- $599,9993 bd2 ba2.2k sqft1812 Carol St, McKinney, TX 75069For Sale
- $486,7003 bd2 ba2.1k sqft802 Finch Ave, McKinney, TX 75069Off Market
Nearby schools
GreatSchools rating
- 6/10Burks Elementary SchoolGrades: K-5Distance: 0.2 mi
- 9/10Faubion Middle SchoolGrades: 6-8Distance: 0.1 mi
- 7/10Mckinney Boyd High SchoolGrades: 9-12Distance: 2.7 mi
Schools provided by the listing agent
- Elementary: Burks
- Middle: Faubion
- High: Mckinney Boyd
- District: McKinney ISD
Source: NTREIS. This data may not be complete. We recommend contacting the local school district to confirm school assignments for this home.
Get a cash offer in 3 minutes
Find out how much your home could sell for in as little as 3 minutes with a no-obligation cash offer.
Estimated market value
$633,600
Get a cash offer in 3 minutes
Find out how much your home could sell for in as little as 3 minutes with a no-obligation cash offer.
Estimated market value
$633,600
- Texas
- Collin County
- McKinney
- 75069
- 805 Finch Ave
Nearby cities
Nearby neighborhoods
Nearby zip codes
Other McKinney Topics
