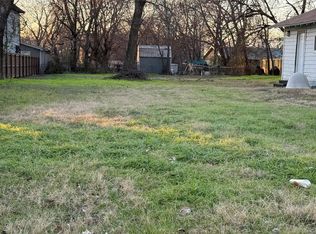
This lot presents an exciting opportunity in a quiet neighborhood to build a multi-family duplex or townhome complex, making it an attractive choice for real estate developers or homeowners seeking an investment opportunity. The property is conveniently located near essential amenities such as schools, parks, shopping, and restaurants ensuring a convenient and comfortable lifestyle for future residents. Owner has a New Survey and addresses have been provided as 805 and 807 Fletcher.
Sold
Price Unknown
805 Fletcher St, Gainesville, TX 76240
--beds
--baths
5,009Square Feet
Unimproved Land
Built in ----
5,009 Square Feet Lot
$236,200 Zestimate®
$--/sqft
$-- Estimated rent
Home value
$236,200
$224,000 - $248,000
Not available
Zestimate® history
Owner options
List your home for rent
Find your next renter with Zillow Rental Manager. Plus, with online applications, you can quickly screen prospective tenants – for free.
Refinance and save
Refinancing to a lower rate could help reduce your monthly payments and save thousands over the life of the loan.
Explore your selling options
Work with a Zillow partner agent
Leverage their expertise and Zillow's premium Showcase listings to get your home seen by more buyers.
Get startedList with your own agent
Get your home in front of millions of buyers by listing it on Zillow.
Learn how to do itSell it yourself
Take full control of how buyers see your home on Zillow by listing For Sale by Owner (FSBO).
List your homeWhat's special
Zillow last checked:
Listing updated:
Listed by:
Sonia Ortega 0736173 323-915-8243,
Ready Real Estate LLC 817-569-8200
Bought with:
Sonia Ortega
Ready Real Estate LLC
Source: NTREIS,MLS#: 20452527
Facts & features
Property
Lot
- Size: 5,009 Square Feet
- Features: Cleared, Few Trees, City Lot
Details
- Parcel number: 11889
- Zoning description: Multifamily Residential (MF-1)
Utilities & green energy
- Sewer: Public Sewer
- Water: Public
- Utilities for property: Sewer Available, Water Available
Community & HOA
Community
- Subdivision: Gainesville Add
HOA
- Has HOA: No
Location
- Region: Gainesville
Financial & listing details
- Tax assessed value: $337,632
- Annual tax amount: $407
- Date on market: 10/11/2023
- Cumulative days on market: 13 days
- Listing terms: Cash,Conventional
Price history
| Date | Event | Price |
|---|---|---|
| 7/16/2026 | Listing removed | $237,900 |
Source: NTREIS #21155782 Report a problem | ||
| 4/12/2026 | Price change | $237,900-0.4% |
Source: NTREIS #21155782 Report a problem | ||
| 3/15/2026 | Price change | $238,9000% |
Source: NTREIS #21155782 Report a problem | ||
| 1/16/2026 | Listed for sale | $239,000-4.4% |
Source: NTREIS #21155782 Report a problem | ||
| 7/1/2025 | Listing removed | $250,000 |
Source: NTREIS #20808706 Report a problem | ||
| 5/6/2025 | Price change | $250,000-3.8% |
Source: NTREIS #20808706 Report a problem | ||
| 3/12/2025 | Price change | $260,000-3.7% |
Source: NTREIS #20808706 Report a problem | ||
| 1/3/2025 | Listed for sale | $270,000+285.7% |
Source: NTREIS #20808706 Report a problem | ||
| 11/8/2023 | Sold | -- |
Source: NTREIS #20452527 Report a problem | ||
| 10/30/2023 | Pending sale | $70,000 |
Source: NTREIS #20452527 Report a problem | ||
| 10/25/2023 | Contingent | $70,000 |
Source: NTREIS #20452527 Report a problem | ||
| 10/11/2023 | Listed for sale | $70,000 |
Source: NTREIS #20452527 Report a problem | ||
Public tax history
| Year | Property taxes | Tax assessment |
|---|---|---|
| 2025 | $7,064 +1560.3% | $337,632 +1403.9% |
| 2024 | $425 | $22,450 +20.1% |
| 2023 | -- | $18,700 |
| 2022 | -- | $18,700 +70% |
| 2021 | -- | $11,000 +22.2% |
| 2020 | -- | $9,000 +100% |
| 2019 | -- | $4,500 +100% |
| 2018 | -- | $2,250 |
| 2017 | -- | $2,250 |
| 2015 | -- | $2,250 |
| 2014 | -- | $2,250 |
Find assessor info on the county website
Neighborhood: 76240
Nearby homes
- $37,5007,492 sqft1203 Mill St, Gainesville, TX 76240Lot/Land
- $96,1003 bd2 ba1.3k sqft809 Fletcher St, Gainesville, TX 76240Off Market
- $89,0002 bd1 ba893 sqft1205 Mill St, Gainesville, TX 76240Off Market
- $15,715-- bd-- ba-- sqft1116 Buck St, Gainesville, TX 76240Off Market
- $150,5003 bd1 ba1k sqft901 Fletcher St, Gainesville, TX 76240Off Market
- $--0.34 acres1213 Mill St, Gainesville, TX 76240Sold
- $520,0006 bd6 ba3.1k sqft1213 Mill St #A & B, Gainesville, TX 76240For Sale
- $--5,009 sqft1112 Buck St, Gainesville, TX 76240Sold
Nearby schools
GreatSchools rating
- 4/10Gainesville Intermediate SchoolGrades: 5-6Distance: 1.4 mi
- 3/10Gainesville Junior High SchoolGrades: 7-8Distance: 1.7 mi
- 3/10Gainesville High SchoolGrades: 9-12Distance: 2.2 mi
Schools provided by the listing agent
- Elementary: Edison
- High: Gainesvill
- District: Gainesville ISD
Source: NTREIS. This data may not be complete. We recommend contacting the local school district to confirm school assignments for this home.
- Texas
- Cooke County
- Gainesville
- 76240
- 805 Fletcher St
