Skip main navigation
Sold for $383,000
Street View
  • $383,000

    805 Foggy Day Drive, Blythewood, SC 29016

    4beds
    2,541sqft
    Single Family Residence
    Built in 2022
    9,147 Square Feet Lot
    $383,800 Zestimate®
    $151/sqft
    $2,597 Estimated rent

    Home value

    $383,800

    $357,000 - $411,000

    $2,597/mo

    Zestimate® history
    Loading
    Loading...

    Owner options

    List your home for rent

    $2,597/mo

    Rent Zestimate®

    Find your next renter with Zillow Rental Manager. Plus, with online applications, you can quickly screen prospective tenants – for free.

    Learn more

    $2,597/mo

    Rent Zestimate®

    Refinance and save

    $2,292/mo

    Est. payment

    Refinancing to a lower rate could help reduce your monthly payments and save thousands over the life of the loan.

    See today's rates

    $2,292/mo

    Est. payment

    Explore your selling options

    Work with a Zillow partner agent

    Leverage their expertise and Zillow's premium Showcase listings to get your home seen by more buyers.

    Get started

    List with your own agent

    Get your home in front of millions of buyers by listing it on Zillow.

    Learn how to do it

    Sell it yourself

    Take full control of how buyers see your home on Zillow by listing For Sale by Owner (FSBO).

    List your home

    What's special

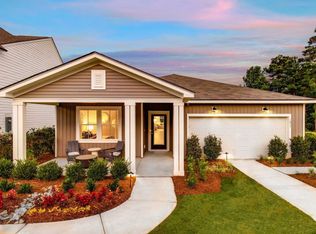
    Stunning nearly new one-story home in PERFECT condition! The Magnolia floor plan is the perfect blend of open concept with distinct spaces. You will ABSOLUTELY love this move-in ready home priced to sell quickly on a corner lot in the quaint Baymont neighborhood in Blythewood. This is the perfect home for entertaining or just relaxing in the evenings on your covered porch with your favorite beverage. The owner's suite is a true respite with spacious bathroom, soaking tub and large tiled shower. Don't sleep on this one! Disclaimer: CMLS has not reviewed and, therefore, does not endorse vendors who may appear in listings.

    Zillow last checked:

    Listing updated:

    Listed by:

    eXp Realty LLC

    Bought with:

    Keller Williams Realty

    Source: eXp Realty,MLS#: 620688

    Facts & features

    Interior

    Bedrooms & bathrooms
    • Bedrooms: 4
    • Bathrooms: 3
    • Full bathrooms: 3
    Heating
    • Central
    Cooling
    • Central
    Appliances
    • Laundry: Heated Space
    Features
    • Bookcase, Fireplace, Ceiling Fan, Recessed Lights, Floors-Luxury Vinyl Plank, Floors-Luxury Vinyl Plank, Ceilings – Coffered, Eat In, Pantry, Counter Tops-Granite, Backsplash-Tiled, Recessed Lights, Floors-Luxury Vinyl Plank
    • Basement: No Basement
    • Number of fireplaces: 1
    • Fireplace features: Gas Log-Natural
    Interior area
    • Total interior livable area: 2,541 sqft

    Property

    Parking
    • Total spaces: 2
    • Parking features: Main, Garage Attached, Front Entry
    • Attached garage spaces: 2
    Features
    • Levels: Three Or More
    • Exterior features: Sprinkler, Front Porch - Covered, Back Porch - Covered
    Lot
    • Size: 9,147 Square Feet
    Details
    • Parcel number: 205160513
    • Other equipment: Dishwasher, Disposal, Microwave Built In, Counter Cooktop, Gas

    Construction

    Type & style
    • Home type: SingleFamily
    • Architectural style: Ranch, Traditional
    • Property subtype: Single Family Residence
    Materials
    • Stone, Vinyl Siding
    • Foundation: Slab
    Condition
    • Year built: 2022

    Utilities & green energy

    • Sewer: Public Sewer
    • Water: Public

    Community & HOA

    Community
    • Subdivision: Baymont
    HOA
    • HOA fee: $440 monthly
    Location
    • Region: Blythewood

    Financial & listing details

    • Price per square foot: $151/sqft
    • Date on market: 12/23/2025
    • Cumulative days on market: 108 days
    • Road surface type: Paved

    Price history

    DateEventPrice
    3/30/2026Sold$383,000$151/sqft
    Source: eXp Realty #193590127 Report a problem
    2/16/2026Pending sale$383,000$151/sqft
    Source: Consolidated MLS #620688 Report a problem
    2/6/2026Price change$383,000-0.1%$151/sqft
    Source: Consolidated MLS #620688 Report a problem
    1/30/2026Price change$383,500-0.1%$151/sqft
    Source: Consolidated MLS #620688 Report a problem
    1/23/2026Price change$384,000-0.1%$151/sqft
    Source: Consolidated MLS #620688 Report a problem
    1/15/2026Price change$384,500-0.1%$151/sqft
    Source: Consolidated MLS #620688 Report a problem
    1/8/2026Price change$385,000-0.1%$152/sqft
    Source: Consolidated MLS #620688 Report a problem
    1/1/2026Price change$385,500-0.1%$152/sqft
    Source: Consolidated MLS #620688 Report a problem
    12/25/2025Price change$386,000-0.1%$152/sqft
    Source: Consolidated MLS #620688 Report a problem
    12/18/2025Price change$386,500-0.1%$152/sqft
    Source: Consolidated MLS #620688 Report a problem
    12/10/2025Price change$387,000-0.1%$152/sqft
    Source: Consolidated MLS #620688 Report a problem
    12/5/2025Price change$387,500-0.1%$152/sqft
    Source: Consolidated MLS #620688 Report a problem
    11/13/2025Price change$388,000-0.5%$153/sqft
    Source: Consolidated MLS #620688 Report a problem
    10/30/2025Listed for sale$390,000$153/sqft
    Source: Consolidated MLS #620688 Report a problem

    Public tax history

    Tax history is unavailable.

    Neighborhood: 29016

    Nearby schools

    GreatSchools rating
    Schools provided by the listing agent
    • Elementary: Langford
    • Middle: Blythewood
    • High: Blythewood

    Source: eXp Realty. This data may not be complete. We recommend contacting the local school district to confirm school assignments for this home.

    Get a cash offer in 3 minutes
    Find out how much your home could sell for in as little as 3 minutes with a no-obligation cash offer.
    Estimated market value
    $383,800
    Get a cash offer in 3 minutes
    Find out how much your home could sell for in as little as 3 minutes with a no-obligation cash offer.
    Estimated market value
    $383,800