Skip main navigation
Sold for $705,000
  • $705,000

    805 Forest Ave, Royal Oak, MI 48067

    3beds
    2,255sqft
    Single Family Residence
    Built in 2014
    6,098 Square Feet Lot
    $717,200 Zestimate®
    $313/sqft
    $4,154 Estimated rent

    Home value

    $717,200

    $681,000 - $753,000

    $4,154/mo

    Zestimate® history
    Loading
    Loading...

    Owner options

    List your home for rent

    $4,154/mo

    Rent Zestimate®

    Find your next renter with Zillow Rental Manager. Plus, with online applications, you can quickly screen prospective tenants – for free.

    Learn more

    $4,154/mo

    Rent Zestimate®

    Refinance and save

    $4,539/mo

    Est. payment

    Refinancing to a lower rate could help reduce your monthly payments and save thousands over the life of the loan.

    See today's rates

    $4,539/mo

    Est. payment

    Explore your selling options

    Work with a Zillow partner agent

    Leverage their expertise and Zillow's premium Showcase listings to get your home seen by more buyers.

    Get started

    List with your own agent

    Get your home in front of millions of buyers by listing it on Zillow.

    Learn how to do it

    Sell it yourself

    Take full control of how buyers see your home on Zillow by listing For Sale by Owner (FSBO).

    List your home

    What's special

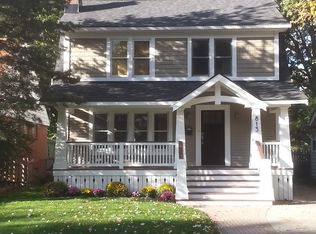
    Nestled on a beautiful tree-lined street, this home offers timeless charm with modern amenities, meticulously maintained 3-bedroom, 2.5-bath Craftsman-style Colonial, Just a short stroll from vibrant downtown Royal Oak, this home welcomes you with an inviting front porch-perfect for relaxing with a morning coffee or evening drink. Step inside to a sun-filled living room featuring a warm fireplace that creates an instant sense of belonging. The open-concept layout is ideal for both everyday living and entertaining, with a seamless flow between the living room, dining room and kitchen, The kitchen features stainless steel appliances, ample storage and a large Island, also on the entry level is a private office for remote work or study, along with a spacious mudroom for convenient. Upstairs boasts three generously sized bedrooms, including a large primary suite with a spa-like bath room featuring dual walk-in shower,and an oversized walk-in closet. Upstairs laundry adds everyday convenience, includes custom Lafayette blinds throughout, The lower level is ready for your finishing touches, with plumbing for a third full bath, an egress window, and a large storage area. Major mechanical include a 75-gallon water tank, dual-zone HVAC, updated sewer and water lines, and a sewer back flow preventer for peace of mind. Outside, enjoy a well-sized yard, in-ground sprinklers, and a detached 2-car garage. This home truly has it all-style, location, and thoughtful upgrades throughout. Home is virtual staged.

    Zillow last checked:

    Listing updated:

    Listed by:

    Ron J Clem 248-250-2951,

    @properties Christie's Int'l R.E. Birmingham

    Bought with:

    Colleen Levitt, 6501390070

    Good Company

    Source: Realcomp II,MLS#: 20261015284MLS Logo

    Facts & features

    Interior

    Bedrooms & bathrooms
    • Bedrooms: 3
    • Bathrooms: 3
    • Full bathrooms: 2
    • 1/2 bathrooms: 1
    Primary bedroom
    • Level: Second
    • Area: 221
    • Dimensions: 17 X 13
    Bedroom
    • Level: Second
    • Area: 140
    • Dimensions: 14 X 10
    Bedroom
    • Level: Second
    • Area: 140
    • Dimensions: 14 X 10
    Primary bathroom
    • Level: Second
    • Area: 100
    • Dimensions: 10 X 10
    Other
    • Level: Second
    • Area: 77
    • Dimensions: 11 X 7
    Other
    • Level: Entry
    Other
    • Level: Entry
    • Area: 44
    • Dimensions: 11 X 4
    Dining room
    • Level: Entry
    • Area: 168
    • Dimensions: 14 X 12
    Living room
    • Level: Entry
    • Area: 289
    • Dimensions: 17 X 17
    Living room
    • Level: Entry
    • Area: 192
    • Dimensions: 16 X 12
    Mud room
    • Level: Entry
    • Area: 32
    • Dimensions: 8 X 4
    Other
    • Level: Entry
    • Area: 110
    • Dimensions: 11 X 10
    Heating
    • Forced Air, Natural Gas, Zoned
    Cooling
    • Ceiling Fans, Central Air
    Appliances
    • Included: Dishwasher, Disposal, Free Standing Gas Range, Free Standing Refrigerator, Microwave, Stainless Steel Appliances
    • Laundry: Gas Dryer Hookup
    Features
    • Windows: Egress Windows
    • Basement: Unfinished
    • Has fireplace: Yes
    • Fireplace features: Living Room
    Interior area
    • Total interior livable area: 2,255 sqft
    • Finished area above ground: 2,255

    Property

    Parking
    • Total spaces: 2
    • Parking features: Two Car Garage, Detached
    • Garage spaces: 2
    Features
    • Levels: Two
    • Stories: 2
    • Entry location: GroundLevelwSteps
    • Patio & porch: Covered, Porch
    • Exterior features: Chimney Caps, Lighting
    • Pool features: None
    • Fencing: Back Yard,Fenced
    Lot
    • Size: 6,098 Square Feet
    • Dimensions: 40 x 149
    Details
    • Parcel number: 2515330028
    • Special conditions: Short Sale No,Standard
    • Other equipment: Dehumidifier

    Construction

    Type & style
    • Home type: SingleFamily
    • Architectural style: Colonial
    • Property subtype: Single Family Residence
    Materials
    • Other
    • Foundation: Basement, Brick Mortar
    • Roof: Asphalt
    Condition
    • New construction: No
    • Year built: 2014

    Utilities & green energy

    • Electric: Circuit Breakers
    • Sewer: Public Sewer
    • Water: Other
    • Utilities for property: Above Ground Utilities

    Community & HOA

    Community
    • Features: Sidewalks
    • Security: Smoke Detectors
    • Subdivision: OAKMOUNT PARK
    HOA
    • Has HOA: No
    Location
    • Region: Royal Oak

    Financial & listing details

    • Price per square foot: $313/sqft
    • Tax assessed value: $222,390
    • Annual tax amount: $8,586
    • Date on market: 3/10/2026
    • Cumulative days on market: 182 days
    • Listing agreement: Exclusive Right To Sell
    • Listing terms: Cash,Conventional

    Price history

    DateEventPrice
    3/24/2026Sold$705,000+0.7%$313/sqft
    Source: Realcomp II #20261015284 Report a problem
    3/17/2026Pending sale$699,999$310/sqft
    Source: Realcomp II #20261015284 Report a problem
    3/10/2026Listed for sale$699,999-6.7%$310/sqft
    Source: Realcomp II #20261015284 Report a problem
    3/10/2026Listing removed$749,900$333/sqft
    Source: Realcomp II #20251057168 Report a problem
    12/1/2025Listed for sale$749,900-3.2%$333/sqft
    Source: Realcomp II #20251057168 Report a problem
    12/1/2025Listing removed$774,900$344/sqft
    Source: Realcomp II #20251034918 Report a problem
    11/2/2025Price change$774,900-3.1%$344/sqft
    Source: Realcomp II #20251034918 Report a problem
    9/12/2025Listed for sale$799,900+527.4%$355/sqft
    Source: Realcomp II #20251034918 Report a problem
    1/28/2014Sold$127,500+34.4%$57/sqft
    Source: MiRealSource #31179038 Report a problem
    1/17/2014Listed for sale$94,900+4.3%$42/sqft
    Source: Realty TECS, Inc. #31179038 Report a problem
    11/15/2012Sold$91,000$40/sqft
    Source: Public Record Report a problem

    Public tax history

    YearProperty taxesTax assessment
    2024-- $272,820 +6.9%
    2023-- $255,170 +4%
    2022-- $245,330 +6.5%
    2021-- $230,260 +1.6%
    2020-- $226,590 +4.3%
    2019-- $217,300 +7.8%
    2018-- $201,500
    2017-- $201,500 +12.8%
    2015-- $178,650 +102.1%
    2014-- $88,400 +22.2%
    2011-- $72,350 -2.2%
    2010$3,789 -9.6%$73,980 -16.5%
    2009$4,191 +30.5%$88,560 -46%
    2005$3,212 $164,050 +79.6%
    2003-- $91,320 +14%
    2002-- $80,130 +22.7%
    2001$3,162 +2.7%$65,310 +3.2%
    2000$3,079 $63,290
    Find assessor info on the county website

    Neighborhood: 48067

    Nearby schools

    GreatSchools rating
    Get a cash offer in 3 minutes
    Find out how much your home could sell for in as little as 3 minutes with a no-obligation cash offer.
    Estimated market value
    $717,200
    Get a cash offer in 3 minutes
    Find out how much your home could sell for in as little as 3 minutes with a no-obligation cash offer.
    Estimated market value
    $717,200