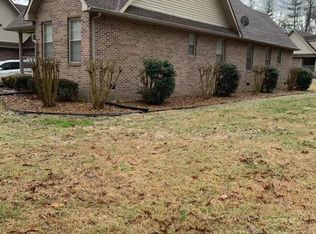
Welcome to this beautiful all-brick home situated on an oversized corner lot! The open and inviting floor plan offers spacious living areas designed for both everyday living and entertaining. The kitchen features a gas range, soapstone countertops, stainless steel appliances, and custom cabinetry. The large family room includes a cozy fireplace, while the sunroom across the back of the home provides a peaceful space overlooking the private backyard. This home has three full bathrooms, a spacious laundry room, new HVAC unit (2025) and a tankless water heater. Additional highlights include a detached garage for extra storage or workspace and a park-like backyard with a pergola and privacy fence. With its thoughtful updates, desirable layout, and beautiful outdoor spaces, this home is a must-see!
Closed
Zillow last checked:
Listing updated:
Bought with:
Katie Shearin, 374129
Mike Winton Realty & Auction
Source: RealTracs MLS as distributed by MLS GRID,MLS#: 3304257
Price history
| Date | Event | Price |
|---|---|---|
| 9/4/2026 | Sold | $435,000-1.1%$176/sqft |
Source:  RealTracs MLS as distributed by MLS GRID #3304257 Report a problem RealTracs MLS as distributed by MLS GRID #3304257 Report a problem | ||
| 7/29/2026 | Contingent | $439,900$178/sqft |
Source: RealTracs MLS as distributed by MLS GRID #3304257 Report a problem | ||
| 7/23/2026 | Listed for sale | $439,900+9.2%$178/sqft |
Source: RealTracs MLS as distributed by MLS GRID #3304257 Report a problem | ||
| 6/23/2023 | Sold | $403,000+1.3%$163/sqft |
Source: RealTracs MLS as distributed by MLS GRID #2520734 Report a problem | ||
| 5/18/2023 | Contingent | $398,000$161/sqft |
Source: RealTracs MLS as distributed by MLS GRID #2520734 Report a problem | ||
| 5/17/2023 | Listed for sale | $398,000+42.2%$161/sqft |
Source: RealTracs MLS as distributed by MLS GRID #2520734 Report a problem | ||
| 8/2/2019 | Listing removed | $279,900$113/sqft |
Source: WEICHERT, REALTORS - The Andrews Group #2040330 Report a problem | ||
| 5/14/2019 | Listed for sale | $279,900+141.3%$113/sqft |
Source: Murfreesboro - Weichert Realtors - The Andrews Group #2040330 Report a problem | ||
| 6/7/2002 | Sold | $116,000+31.4%$47/sqft |
Source: Public Record Report a problem | ||
| 8/1/1997 | Sold | $88,300+6.5%$36/sqft |
Source: Public Record Report a problem | ||
| 12/15/1993 | Sold | $82,900$34/sqft |
Source: Public Record Report a problem | ||
Get a cash offer in 3 minutes
Find out how much your home could sell for in as little as 3 minutes with a no-obligation cash offer.
Estimated market value
$436,500
