Nearly, 4,000 sq. ft. of living on 3 finely appointed finished levels, sited on a private lot backing to a wooded vista, makes this one of Bel Air's best buying opportunities. 9' ceilings, abundant natural ight and an open floor plan provide a welcome feeling throughout. You'll be greeted with gleaming hardwood floors in the foyer as well as the formal living and dining rooms that includes a custom bar and a wine refrigerator. All of this leads to your modern, eat-in kitchen with top-tier granite tops, accent lighting, s/s appliances and an abundance of cabinetry, counter space and storage. The kitchen opens to your sunlit family room with a gas fireplace and a vaulted ceiling that opens to an upper level balcony. But you'll probably want to relax in what will surely be your most treasured space, a 4-season, 12' x 24' climate-controlled sunroom addition and vinyl deck that backs to a level yard and private wooded vista like no other. The maintenance-free deck is equipped with a remote-controlled, retractable awning, a sub-panel for a hot tub and lighting to illuminate the woods for maximum relaxation on a peaceful, snowy winter night. Step upstairs to enjoy 4 spacious and newly carpeted bedrooms, customized closet interiors, ceiling fans and custom top-down, bottom-up Hunter Douglas blinds. The primary bedroom is accented with various moldings, a 2nd closet, and the primary bathroom has been fully renovated with a luxurious shower and separate vanities. The finished lower level provides a large finished recreation room for entertaining and family fun, as well as an "at-home work station". If storage is your thing, it's endless. Closets are throughout the lower level, additional space is beneath the stairs and a 350sq. ft. storage room awaits you as well. All of this with a secure, water-proof walk-out to the yard. Pride of ownership from the original owners is evident with over $225K of high-quality updates and modern renovations for you to enjoy, which include but are not limited to double-lifetime Thompson Creek double hung, insulated windows, new 30-year roof shingles, a fully renovated owner’s bath, new Carrier A/C & natural gas furnace, updated 50-gal. natural gas water heater, new gutters, downspouts and leaf guards, stunning top-tier granite countertops, new carpeting on the upper level, freshly painted neutral throughout, ornate trim on both levels, 2 carriage-style insulated garage doors with remote openers keep your garage cooler in the summer and warmer in the winter. Hunter Douglas ceiling fans with dimmable lights, 220 electrical service in the lower level for hobby equipment, undermount countertop lighting, custom bedroom closet shelving with a built-in vanity and pull-out drawers for maximum storage capabilities, updated appliances, professional hardscapes and seasonal fauna for year-round color and enjoyment, a painted garage w/an epoxy floor, and a driveway side-pullout (5 spaces total) to provide unobstructed access to both garage bays. An itemized list of updates is provided on-site. All of this is conveniently located near everything Bel Air has to offer, and it feeds to Blue-Ribbon award-winning Fountain Green E. S., as well as Southampton M. S. & C. Milton Wright H. S. This is a must-see house that will surely impress the most discriminating buyers. Schedule your appointment Today! Sellers can settle at anytime.
Sold for $605,000
$605,000
805 Foxborough Dr, Bel Air, MD 21015
4beds
3,885sqft
Single Family Residence
Built in 2001
8,285 Square Feet Lot
$649,300 Zestimate®
$156/sqft
$3,728 Estimated rent
Home value
$649,300
$617,000 - $682,000
$3,728/mo
Zestimate® history
Owner options
List your home for rent
$3,728/mo
Rent Zestimate®
Find your next renter with Zillow Rental Manager. Plus, with online applications, you can quickly screen prospective tenants – for free.
$3,728/mo
Rent Zestimate®
Refinance and save
$3,856/mo
Est. payment
Refinancing to a lower rate could help reduce your monthly payments and save thousands over the life of the loan.
$3,856/mo
Est. payment
Explore your selling options
Work with a Zillow partner agent
Leverage their expertise and Zillow's premium Showcase listings to get your home seen by more buyers.
Get startedList with your own agent
Get your home in front of millions of buyers by listing it on Zillow.
Learn how to do itSell it yourself
Take full control of how buyers see your home on Zillow by listing For Sale by Owner (FSBO).
List your homeWhat's special
Painted garagePull-out drawersEpoxy floorRemote openersGas fireplaceNewly carpeted bedroomsCustom bar
Zillow last checked:
Listing updated:
Listed by:
Jim Piccione 410-688-7459,
Coldwell Banker Realty
Bought with:
Jarrod Christou, 578102
EXIT Preferred Realty, LLC
Source: Bright MLS,MLS#: MDHR2023844
Facts & features
Interior
Bedrooms & bathrooms
- Bedrooms: 4
- Bathrooms: 4
- Full bathrooms: 2
- 1/2 bathrooms: 2
- Main level bathrooms: 1
Rooms
- Room types: Living Room, Dining Room, Bedroom 2, Bedroom 3, Bedroom 4, Kitchen, Family Room, Foyer, Bedroom 1, Sun/Florida Room, Other, Recreation Room, Storage Room, Utility Room, Bathroom 1, Bathroom 2, Bathroom 3
Basement
- Area: 1378
Heating
- Forced Air, Natural Gas
Cooling
- Ceiling Fan(s), Central Air, Electric
Appliances
- Included: Microwave, Disposal, Dryer, Exhaust Fan, Self Cleaning Oven, Oven/Range - Gas, Refrigerator, Stainless Steel Appliance(s), Cooktop, Washer, Water Heater, Gas Water Heater
Features
- Attic, Bar, Built-in Features, Ceiling Fan(s), Chair Railings, Crown Molding, Dining Area, Family Room Off Kitchen, Open Floorplan, Formal/Separate Dining Room, Eat-in Kitchen, Kitchen Island, Kitchen - Table Space, Pantry, Recessed Lighting, Soaking Tub, Bathroom - Tub Shower, Upgraded Countertops, Wainscotting, Walk-In Closet(s), Other, 9'+ Ceilings, Vaulted Ceiling(s)
- Flooring: Carpet, Ceramic Tile, Wood
- Doors: Insulated, Six Panel, Sliding Glass
- Windows: Double Pane Windows, Energy Efficient, Insulated Windows, Low Emissivity Windows, Screens
- Basement: Full,Finished,Heated,Rear Entrance,Sump Pump
- Number of fireplaces: 1
- Fireplace features: Gas/Propane, Mantel(s), Marble, Heatilator, Glass Doors
Interior area
- Total structure area: 4,110
- Total interior livable area: 3,885 sqft
- Finished area above ground: 2,732
- Finished area below ground: 1,153
Property
Parking
- Total spaces: 7
- Parking features: Storage, Garage Faces Front, Attached, Driveway, On Street
- Attached garage spaces: 2
- Uncovered spaces: 5
Accessibility
- Accessibility features: Other
Features
- Levels: Three
- Stories: 3
- Exterior features: Awning(s), Bump-outs, Lighting, Flood Lights, Play Equipment, Sidewalks, Street Lights
- Pool features: None
- Has view: Yes
- View description: Garden, Panoramic, Trees/Woods
Lot
- Size: 8,285 Square Feet
- Features: Backs to Trees, Landscaped
Details
- Additional structures: Above Grade, Below Grade
- Parcel number: 1303261778
- Zoning: R2
- Special conditions: Standard
Construction
Type & style
- Home type: SingleFamily
- Architectural style: Colonial
- Property subtype: Single Family Residence
Materials
- Vinyl Siding
- Foundation: Concrete Perimeter
- Roof: Architectural Shingle
Condition
- Excellent
- New construction: No
- Year built: 2001
Details
- Builder model: Buchanan
Utilities & green energy
- Electric: 200+ Amp Service
- Sewer: Public Sewer
- Water: Public
- Utilities for property: Cable Connected, Natural Gas Available
Community & HOA
Community
- Security: Monitored, Security System
- Subdivision: Brierhill Estates
HOA
- Has HOA: Yes
- HOA fee: $180 annually
- HOA name: BRIERHILL ESTATES HOMEOWNERS ASSOCIATION
Location
- Region: Bel Air
Financial & listing details
- Price per square foot: $156/sqft
- Tax assessed value: $414,567
- Annual tax amount: $4,262
- Date on market: 7/26/2023
- Listing agreement: Exclusive Right To Sell
- Ownership: Fee Simple
Price history
| Date | Event | Price |
|---|---|---|
| 9/6/2023 | Sold | $605,000-0.8%$156/sqft |
Source:  Bright MLS #MDHR2023844 Report a problem Bright MLS #MDHR2023844 Report a problem | ||
| 8/6/2023 | Pending sale | $610,000+2%$157/sqft |
Source: Bright MLS #MDHR2023844 Report a problem | ||
| 8/4/2023 | Price change | $598,000-3.5%$154/sqft |
Source: Bright MLS #MDHR2023844 Report a problem | ||
| 7/28/2023 | Price change | $619,900-0.8%$160/sqft |
Source: Bright MLS #MDHR2023844 Report a problem | ||
| 7/26/2023 | Listed for sale | $624,900+168.1%$161/sqft |
Source: Bright MLS #MDHR2023844 Report a problem | ||
| 5/2/2002 | Sold | $233,100$60/sqft |
Source: Public Record Report a problem | ||
Public tax history
| Year | Property taxes | Tax assessment |
|---|---|---|
| 2025 | $5,032 +5.4% | $461,700 +5.4% |
| 2024 | $4,775 +5.7% | $438,133 +5.7% |
| 2023 | $4,518 +6% | $414,567 +6% |
| 2022 | $4,262 -2.7% | $391,000 +1.7% |
| 2021 | $4,381 +0.4% | $384,600 +1.7% |
| 2020 | $4,364 +1.7% | $378,200 +1.7% |
| 2019 | $4,291 +3.8% | $371,800 +3.8% |
| 2018 | $4,135 -3.6% | $358,333 -3.6% |
| 2017 | $4,291 +2964.7% | $371,800 +12.2% |
| 2016 | $140 | $331,400 +0.2% |
| 2015 | $140 -96.4% | $330,867 +0.2% |
| 2014 | $3,912 | $330,333 +0.2% |
| 2013 | -- | $329,800 |
| 2012 | -- | $329,800 |
| 2011 | -- | $329,800 -17.4% |
| 2010 | -- | $399,320 +6.4% |
| 2009 | -- | $375,440 +6.8% |
| 2008 | -- | $351,560 +7.3% |
| 2007 | -- | $327,680 +11.9% |
| 2006 | -- | $292,726 +13.6% |
| 2005 | -- | $257,773 +15.7% |
| 2004 | -- | $222,820 +2.9% |
| 2003 | -- | $216,476 +3% |
| 2002 | -- | $210,133 +332.2% |
| 2001 | -- | $48,620 |
Find assessor info on the county website
Neighborhood: 21015
Nearby homes
- $576,200-- bd2 ba2.5k sqft803 Foxborough Dr, Bel Air, MD 21015Off Market
- $331,000-- bd3 ba1.6k sqft1135 Robin Hill Ct, Bel Air, MD 21015Off Market
- $697,9005 bd4 ba2.8k sqft801 Foxborough Dr, Bel Air, MD 21015Off Market
- $361,0003 bd4 ba2.5k sqft1137 Robin Hill Ct, Bel Air, MD 21015Off Market
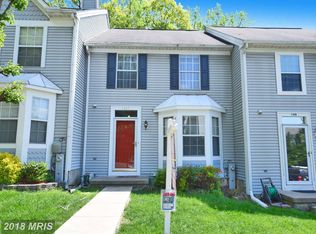
- $299,200-- bd2 ba1.3k sqft1133 Robin Hill Ct, Bel Air, MD 21015Off Market
- $586,700-- bd4 ba2.1k sqft804 Foxborough Dr, Bel Air, MD 21015Off Market
- $306,600-- bd2 ba1.3k sqft1131 Robin Hill Ct, Bel Air, MD 21015Off Market
- $358,900-- bd3 ba1.6k sqft1139 Robin Hill Ct, Bel Air, MD 21015Off Market
Nearby schools
GreatSchools rating
- 9/10Fountain Green Elementary SchoolGrades: PK-5Distance: 0.9 mi
- 8/10Southampton Middle SchoolGrades: 6-8Distance: 1.8 mi
- 7/10C. Milton Wright High SchoolGrades: 9-12Distance: 2.6 mi
Schools provided by the listing agent
- Elementary: Fountain Green
- Middle: Southampton
- High: C. Milton Wright
- District: Harford County Public Schools
Source: Bright MLS. This data may not be complete. We recommend contacting the local school district to confirm school assignments for this home.
Get a cash offer in 3 minutes
Find out how much your home could sell for in as little as 3 minutes with a no-obligation cash offer.
Estimated market value
$649,300
Get a cash offer in 3 minutes
Find out how much your home could sell for in as little as 3 minutes with a no-obligation cash offer.
Estimated market value
$649,300
- Maryland
- Harford County
- Bel Air
- 21015
- 805 Foxborough Dr
Nearby cities
Nearby zip codes
Other Bel Air Topics
