Escape to your own private retreat at 805 Frances Drive, where nearly 7 acres of natural beauty create the perfect balance of luxury, recreation, and peaceful country living. Tucked away among mature trees, this exceptional property offers the privacy you've been searching for while remaining just a short drive from Tallahassee. Spend your mornings fishing in your private stocked pond, afternoons relaxing by the screen-enclosed swimming pool, and evenings watching deer, wild turkey, and other native wildlife wander across the property. Every day feels like a getaway. Whether you're entertaining friends poolside, enjoying the serenity from your porch, or exploring your own expansive grounds, this property delivers a lifestyle that's difficult to find. With room to roam, space for hobbies, and endless opportunities to enjoy the outdoors, 805 Frances Drive is more than a home—it's a private sanctuary.
For sale
$650,000
805 Frances Dr, Havana, FL 32333
3beds
3,352sqft
Farm, Single Family Residence
Built in 2007
6.9 Acres Lot
$612,700 Zestimate®
$194/sqft
$-- HOA
What's special
Expansive groundsPrivate stocked pondScreen-enclosed swimming poolEntertaining friends poolsideSerenity from your porch
- 4 days |
- 781 |
- 77 |
Likely to sell faster than
Zillow last checked:
Listing updated:
Listed by:
Brett Miller 850-508-3312,
Legacy Pro Real Estate Group
Source: TBR,MLS#: 402611
Facts & features
Interior
Bedrooms & bathrooms
- Bedrooms: 3
- Bathrooms: 4
- Full bathrooms: 3
- 1/2 bathrooms: 1
Rooms
- Room types: Bonus Room, Basement, Garage, Other, Pantry
Primary bedroom
- Dimensions: 18x20
Bedroom 2
- Dimensions: 14x12
Bedroom 3
- Dimensions: 14x12
Dining room
- Dimensions: 18x12
Family room
- Dimensions: 22x20
Kitchen
- Dimensions: 12x13
Living room
- Dimensions: 22x20
Other
- Dimensions: 20x22
Heating
- Central
Cooling
- Central Air
Appliances
- Included: Cooktop, Dishwasher, Ice Maker, Oven, Range, Refrigerator
Features
- Tray Ceiling(s), High Ceilings, Vaulted Ceiling(s), Primary Downstairs, Pantry, Split Bedrooms, Walk-In Closet(s)
- Flooring: Carpet, Hardwood, Laminate
- Basement: Unfinished
- Has fireplace: No
Interior area
- Total structure area: 3,352
- Total interior livable area: 3,352 sqft
Property
Parking
- Total spaces: 2
- Parking features: Garage, Two Car Garage
- Garage spaces: 2
Features
- Exterior features: Sprinkler/Irrigation
- Has private pool: Yes
- Pool features: In Ground, Pool Equipment, Screen Enclosure, Liner, Vinyl
- Has view: Yes
- View description: Pond
- Has water view: Yes
- Water view: Pond
- Waterfront features: Pond
Lot
- Size: 6.9 Acres
Details
- Parcel number: 2233N2W9540000000020
- Special conditions: Standard
- Horse amenities: Horses Allowed
Construction
Type & style
- Home type: SingleFamily
- Architectural style: Farmhouse,Two Story
- Property subtype: Farm, Single Family Residence
Materials
- Wood Siding
Condition
- Year built: 2007
Utilities & green energy
- Sewer: Septic Tank
Community & HOA
Community
- Subdivision: Butler Farms
Location
- Region: Havana
Financial & listing details
- Price per square foot: $194/sqft
- Tax assessed value: $497,979
- Annual tax amount: $4,572
- Date on market: 7/16/2026
- Cumulative days on market: 6 days
- Listing terms: Cash,Conventional,VA Loan
- Road surface type: Paved
Estimated market value
$612,700
$582,000 - $643,000
$2,754/mo
Price history
| Date | Event | Price |
|---|---|---|
| 7/17/2026 | Listed for sale | $650,000+58.5%$194/sqft |
Source:  TBR #402611 Report a problem TBR #402611 Report a problem | ||
| 11/7/2007 | Sold | $410,000$122/sqft |
Source: Public Record Report a problem | ||
Public tax history
| Year | Property taxes | Tax assessment |
|---|---|---|
| 2024 | $4,479 +2.8% | $351,484 +3% |
| 2023 | $4,356 +3% | $341,247 +3% |
| 2022 | $4,227 +0.8% | $331,308 +3% |
| 2021 | $4,196 +1.9% | $321,659 +1.4% |
| 2020 | $4,119 +0.4% | $317,218 +2.3% |
| 2019 | $4,102 | $310,086 +1.9% |
| 2018 | $4,102 +2.5% | $304,304 +2.1% |
| 2017 | $4,003 | $298,045 +4.9% |
| 2016 | $4,003 +2.3% | $284,204 +0.3% |
| 2015 | $3,912 | $283,404 -5% |
| 2014 | $3,912 | $298,205 -2.9% |
| 2013 | -- | $307,125 -0.4% |
| 2012 | -- | $308,341 +4.5% |
| 2011 | -- | $294,991 +1.5% |
| 2010 | -- | $290,632 +2.7% |
| 2009 | -- | $282,991 +0.1% |
| 2008 | -- | $282,708 +256.3% |
| 2007 | -- | $79,339 +11.6% |
| 2006 | -- | $71,082 -10.4% |
| 2005 | -- | $79,339 |
Find assessor info on the county website
Monthly payment
Est. payment
Payment breakdown
Explore the cost of this home by adjusting the details. Changes won't be saved.Climate risks
Neighborhood: 32333
Nearby schools
GreatSchools rating
- 3/10Havana Magnet SchoolGrades: PK-8Distance: 1.4 mi
- 2/10Gadsden County High SchoolGrades: 9-12Distance: 8.2 mi
Schools provided by the listing agent
- Elementary: Gadsden County Schools
- Middle: Shanks Middle School (Gadsden)
- High: Gadsden County High School
Source: TBR. This data may not be complete. We recommend contacting the local school district to confirm school assignments for this home.
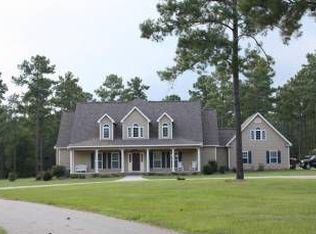
- $629,2004 bd4 ba3.3k sqft861 Frances Dr, Havana, FL 32333Off Market
- $83,000-- bd-- ba-- sqft653 Frances Dr, Havana, FL 32333Sold
- $92,700-- bd-- ba-- sqft865 Frances Dr, Havana, FL 32333Off Market
- $632,7005 bd3 ba3.1k sqft800 Frances Dr, Havana, FL 32333Off Market
- $463,2004 bd3 ba2.5k sqft653 Frances Dr, Havana, FL 32333Off Market
- $356,6003 bd3 ba2.2k sqft656 Frances Dr, Havana, FL 32333Off Market
- $367,3003 bd3 ba2.2k sqft650 Frances Dr, Havana, FL 32333Off Market
- $538,7003 bd2 ba2.7k sqft641 Frances Dr, Havana, FL 32333Off Market
A local agent can set up tours, give advice and negotiate with sellers.
A local lender can help you make sure your offer is ready when you are.
Similar homes
- $700,0002 bd3 ba3.4k sqft465 Dogwood Dr, Havana, FL 32333For Sale
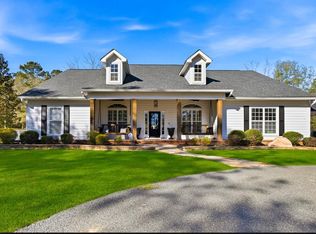 MLS ID #396794, Morris Suber, Keller Williams Town & Country. TBR
 - $427,5004 bd2 ba2k sqft1520 Beaver Creek Dr, Havana, FL 32333For Sale
 MLS ID #402772, Amanda LaCerra, Keller Williams Town & Country. TBR
 - $685,0004 bd3 ba3.4k sqft234 River Bluff Dr, Havana, FL 32333For Sale
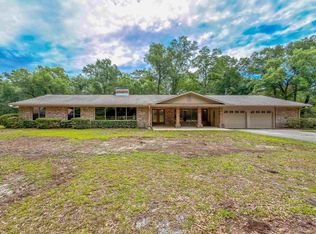 MLS ID #401354, Jody Harbin, Equity Realty and Management. TBR
 - $550,0005 bd4 ba2.8k sqft173 Beaver Creek Rd, Havana, FL 32333For Sale
 MLS ID #402318, David A Wesolowski, American Real Estate Agency, I. TBR
 - $495,0003 bd3 ba2.6k sqft3136 Salem Rd, Havana, FL 32333For SaleMLS ID #400394, Bill Lord, Armor Realty, Inc. TBR
- $339,0003 bd2 ba2k sqft381 Sandy Creek Rd, Havana, FL 32333For Sale By Owner
- $565,9004 bd4 ba3k sqft30 Stillwater Ln, Havana, FL 32333For SaleMLS ID #393317, Chrissy Shorter-Arnold, Blue Legacy Real Estate Group. TBR
- $--3 bd2 ba1.7k sqft66 Honeysuckle Dr, Havana, FL 32333AuctionAuction.com 1
- $599,9004 bd3 ba2.9k sqft7161 Ox Bow Cir, Tallahassee, FL 32312For SaleMLS ID #402649, Hettie R Spooner, Hill Spooner & Elliott Inc. TBR
- $475,0003 bd3 ba1.9k sqft5550 Fairbanks Ferry Rd, Havana, FL 32333For SaleMLS ID #400332, Damian Costantino, Keller Williams Town & Country. TBR
- $900,0003 bd4 ba4.7k sqft3126 Fairbanks Ferry Rd, Havana, FL 32333For SaleMLS ID #400971, George A Dusoe, Millenia Realty of Florida. TBR
- $325,0003 bd3 ba2.4k sqft408 SW 5th Ave, Havana, FL 32333For SaleMLS ID #399451, Melissa F Chaires, Equity Realty and Management. TBR
- $--4 bd3 ba3k sqft1925 Longview Dr, Tallahassee, FL 32303AuctionAuction.com 2
- $627,5004 bd4 ba2.5k sqft2321 Haverhill Rd, Tallahassee, FL 32312For SaleMLS ID #402351, Wilda Sigler, Keller Williams Town & Country. TBR
- $599,9004 bd4 ba3.7k sqft4234 Lakemor Dr, Tallahassee, FL 32303For SaleMLS ID #401976, Kathy Chitty, Ketcham Realty Group, Inc.. TBR
- $440,0003 bd2 ba1.9k sqft196 Audubon Dr, Havana, FL 32333For SaleMLS ID #400573, Marilisa Hosford, Armor Realty, Inc. TBR
- $574,9003 bd2 ba2.3k sqft883 Hill Roost Rd, Tallahassee, FL 32312For SaleMLS ID #402281, Malissa Henning, EXP Realty, LLC. TBR
- $659,9004 bd3 ba2.7k sqft1205 Wax Wing Ct, Tallahassee, FL 32312For SaleMLS ID #402257, Eric W Smallridge, Proper Real Estate Advisors. TBR
- $359,0003 bd2 ba2.3k sqft596 Champion Oaks Cir, Havana, FL 32333For SaleMLS ID #401977, Patsy J Harrell, Harrell Realty, Inc. TBR
- $660,0005 bd4 ba3.6k sqft3617 Westmoreland Dr, Tallahassee, FL 32303For SaleMLS ID #398935, Dawn E Haggerty, Anchor Realty Florida. TBR
