In a world full of cold, generic, cookie-cutter spec homes with dictatorial HOA's, this uniquely charming four-bedroom, two-bath home offers the benefits of sustainable ‘country living’ with no HOA, but within walking distance of Rock Park and Castle Rock’s charming downtown. The main floor features: an eat-in kitchen with quartz counters and stainless appliances; cozy living room with wood-burning fireplace; primary bedroom with good closet space; attached full bathroom with hall access; and second bedroom/office with a door to the large back deck. Upstairs are two more bedrooms and a full bathroom. In the basement, you’ll find a spacious, newly renovated family room and an unfinished area with space for laundry, storage, and activities. The home features energy-efficient amenities like solar panels, an EV charger, and a new programmable Nest thermostat. In the back, you’ll find a fully-fenced yard with five Vego garden beds, two sheds, a chicken coop, and room for children and dogs to run. This home has received meaningful, loving maintenance, including installation of maintenance-free siding and a new garage door in 2020, a complete main line replacement in 2024, and a new water heater & basement carpet in 2025.
Castle Rock Elementary and Douglas County High School are within walking distance. This warm and colorful home is close to everything you need, with quick access to shopping in The Promenade or at The Outlets, downtown restaurants or ice cream on a summer evening, or I-25 for your commute. Enjoy the hot tub in your backyard under the leafy mature trees as you gaze up at the stars in the sky. And just wait until the Castle Rock Starlighting when you and your friends set up in the front yard around a fire and watch the fireworks at eye level! If this even comes close to your buy box, you need to come take a look at it. Allow it to virtually transport you back into times when small-town living and the simple pleasures of home were an actual thing.
Sold for $565,000
$565,000
805 Gigi Street, Castle Rock, CO 80104
4beds
2,102sqft
Single Family Residence
Built in 1980
9,147 Square Feet Lot
$563,000 Zestimate®
$269/sqft
$2,834 Estimated rent
Home value
$563,000
$535,000 - $591,000
$2,834/mo
Zestimate® history
Owner options
List your home for rent
$2,834/mo
Rent Zestimate®
Find your next renter with Zillow Rental Manager. Plus, with online applications, you can quickly screen prospective tenants – for free.
$2,834/mo
Rent Zestimate®
Refinance and save
$3,313/mo
Est. payment
Refinancing to a lower rate could help reduce your monthly payments and save thousands over the life of the loan.
$3,313/mo
Est. payment
Explore your selling options
Work with a Zillow partner agent
Leverage their expertise and Zillow's premium Showcase listings to get your home seen by more buyers.
Get startedList with your own agent
Get your home in front of millions of buyers by listing it on Zillow.
Learn how to do itSell it yourself
Take full control of how buyers see your home on Zillow by listing For Sale by Owner (FSBO).
List your homeWhat's special
Four-bedroom two-bath homeLeafy mature treesFully-fenced yardFive vego garden bedsChicken coopTwo shedsMaintenance-free siding
Zillow last checked:
Listing updated:
Listed by:
Chris Cote 303-305-8157,
Compass - Denver
Bought with:
Kelli Eagle, 100108858
eXp Realty, LLC
Source: REcolorado as distributed by MLS GRID,MLS#: 8685046
Facts & features
Interior
Bedrooms & bathrooms
- Bedrooms: 4
- Bathrooms: 2
- Full bathrooms: 2
- Main level bathrooms: 1
- Main level bedrooms: 2
Bedroom
- Description: Currently Used As Office, Wood, Closet, Entry To Deck
- Level: Main
- Area: 132 Square Feet
- Dimensions: 11 x 12
Bedroom
- Description: Wood, Double Closet
- Level: Main
- Area: 143 Square Feet
- Dimensions: 11 x 13
Bedroom
- Description: Currently Used As Office, Carpeted, Closet, Ceiling Fan
- Level: Upper
- Area: 144 Square Feet
- Dimensions: 12 x 12
Bedroom
- Description: Carpeted, Closet, Ceiling Fan
- Features: Primary Suite
- Level: Upper
- Area: 120 Square Feet
- Dimensions: 12 x 10
Bathroom
- Description: Bidet, Basin Sink, Personal Shower
- Level: Main
- Area: 40 Square Feet
- Dimensions: 8 x 5
Bathroom
- Description: Tile
- Features: En Suite Bathroom
- Level: Upper
- Area: 40 Square Feet
- Dimensions: 8 x 5
Family room
- Description: Carpeted
- Level: Basement
- Area: 240 Square Feet
- Dimensions: 12 x 20
Game room
- Description: Carpeted
- Level: Basement
- Area: 187 Square Feet
- Dimensions: 11 x 17
Kitchen
- Description: Wood, White Cabinets, Stainless Steel Appliances, Eat-In Nook
- Level: Main
- Area: 165 Square Feet
- Dimensions: 11 x 15
Living room
- Description: Wood, Brick Hearth
- Level: Main
- Area: 182 Square Feet
- Dimensions: 13 x 14
Heating
- Forced Air
Cooling
- Central Air
Appliances
- Included: Dishwasher, Disposal, Dryer, Gas Water Heater, Microwave, Range, Refrigerator, Self Cleaning Oven, Washer
- Laundry: In Unit
Features
- Built-in Features, Ceiling Fan(s), Eat-in Kitchen, High Speed Internet, Quartz Counters, Smart Thermostat, Smoke Free
- Flooring: Carpet, Tile, Wood
- Basement: Daylight,Finished,Sump Pump
- Number of fireplaces: 1
- Fireplace features: Family Room, Wood Burning
Interior area
- Total structure area: 2,102
- Total interior livable area: 2,102 sqft
- Finished area above ground: 1,286
- Finished area below ground: 408
Property
Parking
- Total spaces: 2
- Parking features: Concrete
- Attached garage spaces: 2
Features
- Levels: Two
- Stories: 2
- Patio & porch: Deck
- Exterior features: Fire Pit, Garden, Rain Gutters
- Has spa: Yes
- Spa features: Spa/Hot Tub
- Fencing: Partial
- Has view: Yes
- View description: City, Mountain(s)
Lot
- Size: 9,147 Square Feet
- Features: Landscaped, Level, Many Trees, Secluded
Details
- Parcel number: R0072240
- Zoning: Residential
- Special conditions: Standard
Construction
Type & style
- Home type: SingleFamily
- Property subtype: Single Family Residence
Materials
- Brick, Cement Siding
- Foundation: Concrete Perimeter
- Roof: Composition
Condition
- Year built: 1980
Utilities & green energy
- Electric: 220 Volts, 220 Volts in Garage
- Water: Public
- Utilities for property: Electricity Connected, Natural Gas Connected
Green energy
- Energy efficient items: Thermostat
Community & HOA
Community
- Security: Carbon Monoxide Detector(s)
- Subdivision: Castle North
HOA
- Has HOA: No
Location
- Region: Castle Rock
Financial & listing details
- Price per square foot: $269/sqft
- Tax assessed value: $513,477
- Annual tax amount: $2,429
- Date on market: 3/18/2026
- Listing terms: Cash,Conventional,FHA,VA Loan
- Exclusions: Sellers' Personal Property
- Ownership: Individual
- Electric utility on property: Yes
- Road surface type: Paved
Price history
| Date | Event | Price |
|---|---|---|
| 4/23/2026 | Sold | $565,000$269/sqft |
Source:  REcolorado as distributed by MLS GRID #8685046 Report a problem REcolorado as distributed by MLS GRID #8685046 Report a problem | ||
| 3/25/2026 | Pending sale | $565,000$269/sqft |
Source: REcolorado as distributed by MLS GRID #8685046 Report a problem | ||
| 3/18/2026 | Listed for sale | $565,000+126%$269/sqft |
Source: REcolorado as distributed by MLS GRID #8685046 Report a problem | ||
| 10/2/2013 | Sold | $250,000+2%$119/sqft |
Source: Public Record Report a problem | ||
| 8/29/2013 | Listed for sale | $245,000+69.7%$117/sqft |
Source: Huntington Properties LLC #1225611 Report a problem | ||
| 2/25/1999 | Sold | $144,400$69/sqft |
Source: Public Record Report a problem | ||
Public tax history
| Year | Property taxes | Tax assessment |
|---|---|---|
| 2025 | $2,441 -1.4% | $32,100 -17.5% |
| 2024 | $2,475 +53.8% | $38,920 -1% |
| 2023 | $1,609 -4.2% | $39,300 +62.7% |
| 2022 | $1,680 | $24,150 -2.8% |
| 2021 | -- | $24,850 +7% |
| 2020 | $1,582 +9% | $23,220 |
| 2019 | $1,451 | $23,220 +12.4% |
| 2018 | $1,451 +9.2% | $20,660 |
| 2017 | $1,328 +10.8% | $20,660 +13.8% |
| 2016 | $1,198 -2.8% | $18,160 |
| 2015 | $1,233 +4.9% | $18,160 +14.3% |
| 2014 | $1,175 | $15,890 |
| 2013 | -- | $15,890 -3.5% |
| 2012 | -- | $16,470 |
| 2011 | -- | $16,470 -5.3% |
| 2010 | -- | $17,400 +3.7% |
| 2009 | $610 | $16,780 |
| 2008 | -- | $16,780 +6.3% |
| 2007 | -- | $15,780 |
| 2006 | $1,145 -7.4% | $15,780 -7.1% |
| 2004 | $1,237 -23% | $16,980 +11.4% |
| 2003 | $1,606 | $15,240 |
| 2002 | -- | $15,240 +18.4% |
| 2001 | $947 -9.9% | $12,870 |
| 2000 | $1,051 | $12,870 |
Find assessor info on the county website
Neighborhood: 80104
Nearby homes
- $513,9003 bd2 ba1.2k sqft807 Gigi St, Castle Rock, CO 80104Off Market
- $490,5004 bd2 ba1.6k sqft803 Gigi St, Castle Rock, CO 80104Off Market
- $623,8004 bd3 ba2.2k sqft905 Coquette Ct, Castle Rock, CO 80104Off Market
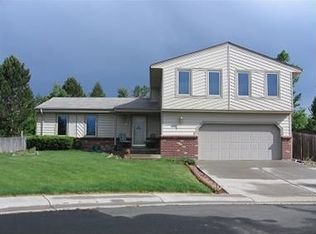
- $581,5003 bd3 ba1.9k sqft903 Coquette Ct, Castle Rock, CO 80104Off Market
- $525,0003 bd2 ba1.6k sqft801 Gigi St, Castle Rock, CO 80104Sold
- $552,5003 bd3 ba1.5k sqft993 Pleasant Vw, Castle Rock, CO 80104Sold
- $505,4004 bd2 ba1.6k sqft806 Gigi St, Castle Rock, CO 80104Off Market
- $536,0003 bd2 ba2.2k sqft808 Gigi St, Castle Rock, CO 80104Off Market
Nearby schools
GreatSchools rating
- 8/10Castle Rock Elementary SchoolGrades: PK-6Distance: 0.2 mi
- 5/10Mesa Middle SchoolGrades: 6-8Distance: 3.1 mi
- 7/10Douglas County High SchoolGrades: 9-12Distance: 0.4 mi
Schools provided by the listing agent
- Elementary: Castle Rock
- Middle: Mesa
- High: Douglas County
- District: Douglas RE-1
Source: REcolorado as distributed by MLS GRID. This data may not be complete. We recommend contacting the local school district to confirm school assignments for this home.
Get a cash offer in 3 minutes
Find out how much your home could sell for in as little as 3 minutes with a no-obligation cash offer.
Estimated market value
$563,000
Get a cash offer in 3 minutes
Find out how much your home could sell for in as little as 3 minutes with a no-obligation cash offer.
Estimated market value
$563,000
- Colorado
- Douglas County
- Castle Rock
- 80104
- 805 Gigi Street
Nearby cities
Nearby neighborhoods
Nearby zip codes
Other Castle Rock Topics
