Welcome to 805 Glacier Ave. Remodeled in 2024 this elegant home rests atop a hill with commanding views of the neighborhood. It features 2 levels of living space, 5 bedrooms, 2.5 baths - 1744 sqft | | THE MAIN LEVEL is open and spacious with high cathedral ceilings, recessed LED lighting, large windows, a cozy fireplace. Luxury vinyl plank flooring, warm neutral-tone wall colors flow throughout the entire home creating an inviting ambiance. | | THE KITCHEN is truly the heart of the home. Features new stainless steel appliances, double sinks with commercial faucet, quartz countertops with waterfall design, new white 42-in SOFT CLOSE cabinetry, a large island with seating for Four! Adorned with an array of pendants, under cabinet LED lighting AND over cabinet LED lighting, additional dining space, Ideal for everyday cooking and entertaining guests. Patio doors open the living space up to the rear deck and Fully fenced private backyard. | | THE PRIMARY SUITE has space for a king sized bed, recessed lights/ceiling fan, dual closets, a private en-suite with DUAL sink vanity, excellent lighting, anti fog mirror with backlight, tub shower combo with well designed floor-to-ceiling wall tiles and storage niches. | | SECONDARY BEDROOMS are generous sized and well appointed with recessed lights, ceiling fans, and high end flooring. Quartz and marble countertops continue in ALL the bathrooms. | | OTHER FEATURES; multiple Ring video surveillance security with cloud recording, laundry room with washer and dryer, concrete driveway with parking space for 2 cars, HVAC system with wifi thermostat, new water heater, new appliances all under manufacturer warranty, new 40yr high def architectural shingle ROOF, upgraded gutters, excellent insulation, storage shed, and there's No pesky HOA! | | CONVENIENTLY LOCATED four blocks from the DC line and 15 minutes from downtown DC, Navy Yard, and Nationals Stadium, you'll have easy access to the vibrant attractions and amenities of the city. Also just a few blocks from the Capitol Heights Metro station (BLUE and SILVER lines) making commuting a breeze. Nearby grocery stores, Shoppers and Aldi. Move-in ready and a Great opportunity. SCHEDULE YOUR SHOWING TODAY!
Sold for $490,000
$490,000
805 Glacier Ave, Capitol Heights, MD 20743
5beds
1,744sqft
Single Family Residence
Built in 2005
6,098 Square Feet Lot
$459,600 Zestimate®
$281/sqft
$3,213 Estimated rent
Home value
$459,600
$437,000 - $483,000
$3,213/mo
Zestimate® history
Owner options
List your home for rent
$3,213/mo
Rent Zestimate®
Find your next renter with Zillow Rental Manager. Plus, with online applications, you can quickly screen prospective tenants – for free.
$3,213/mo
Rent Zestimate®
Refinance and save
$3,112/mo
Est. payment
Refinancing to a lower rate could help reduce your monthly payments and save thousands over the life of the loan.
$3,112/mo
Est. payment
Explore your selling options
Work with a Zillow partner agent
Leverage their expertise and Zillow's premium Showcase listings to get your home seen by more buyers.
Get startedList with your own agent
Get your home in front of millions of buyers by listing it on Zillow.
Learn how to do itSell it yourself
Take full control of how buyers see your home on Zillow by listing For Sale by Owner (FSBO).
List your homeWhat's special
Cozy fireplaceHill with commanding viewsDual sink vanityHigh cathedral ceilingsNew stainless steel appliances
Zillow last checked:
Listing updated:
Listed by:
Travis Hudnall 240-801-2345,
Move4Free Realty, LLC
Bought with:
Keith James
Keller Williams Capital Properties
Source: Bright MLS,MLS#: MDPG2132700
Facts & features
Interior
Bedrooms & bathrooms
- Bedrooms: 5
- Bathrooms: 3
- Full bathrooms: 2
- 1/2 bathrooms: 1
- Main level bathrooms: 2
- Main level bedrooms: 2
Rooms
- Room types: Laundry, Utility Room
Basement
- Area: 748
Heating
- Forced Air, Heat Pump, Electric
Cooling
- Central Air, Heat Pump, Ceiling Fan(s), Programmable Thermostat, Electric
Appliances
- Included: Dishwasher, Disposal, Exhaust Fan, Ice Maker, Oven/Range - Electric, Refrigerator, Microwave, Dryer, Stainless Steel Appliance(s), Washer, Electric Water Heater
- Laundry: Washer In Unit, Dryer In Unit, Has Laundry, In Basement, Laundry Room
Features
- Kitchen - Table Space, Dining Area, Ceiling Fan(s), Combination Dining/Living, Combination Kitchen/Dining, Kitchen Island, Recessed Lighting
- Flooring: Luxury Vinyl
- Doors: Six Panel, Sliding Glass
- Windows: Double Pane Windows, Screens
- Basement: Finished
- Number of fireplaces: 1
- Fireplace features: Electric
Interior area
- Total structure area: 1,744
- Total interior livable area: 1,744 sqft
- Finished area above ground: 996
- Finished area below ground: 748
Property
Parking
- Total spaces: 2
- Parking features: Enclosed, Concrete, Lighted, Secured, Off Street, Driveway
- Uncovered spaces: 2
Accessibility
- Accessibility features: None
Features
- Levels: Split Foyer,Bi-Level,Two
- Stories: 2
- Exterior features: Rain Gutters
- Pool features: None
- Fencing: Full,Privacy,Back Yard,Wood
- Has view: Yes
- View description: Panoramic, Trees/Woods, Street
Lot
- Size: 6,098 Square Feet
- Features: Rear Yard, Landscaped, Sloped
Details
- Additional structures: Above Grade, Below Grade, Outbuilding
- Parcel number: 17181990613
- Zoning: RSF65
- Special conditions: Standard
Construction
Type & style
- Home type: SingleFamily
- Architectural style: Traditional
- Property subtype: Single Family Residence
Materials
- Vinyl Siding, Blown-In Insulation
- Foundation: Permanent
- Roof: Architectural Shingle
Condition
- Excellent
- New construction: No
- Year built: 2005
Utilities & green energy
- Sewer: Public Sewer
- Water: Public
Green energy
- Energy efficient items: Appliances, Lighting
Community & HOA
Community
- Security: Exterior Cameras, Motion Detectors, Smoke Detector(s), Fire Sprinkler System
- Subdivision: Greater Capitol
HOA
- Has HOA: No
Location
- Region: Capitol Heights
Financial & listing details
- Price per square foot: $281/sqft
- Tax assessed value: $322,133
- Annual tax amount: $4,786
- Date on market: 11/17/2024
- Listing agreement: Exclusive Right To Sell
- Inclusions: 2 Ring Security Cameras. All Furnishings And Items Currently In The Home Including Barstools, Sofa, Drapes, Blinds, Towels, Shower Curtains, Trash Cans, Etc.
- Ownership: Fee Simple
Price history
| Date | Event | Price |
|---|---|---|
| 12/18/2024 | Sold | $490,000-2%$281/sqft |
Source:  Bright MLS #MDPG2132700 Report a problem Bright MLS #MDPG2132700 Report a problem | ||
| 11/30/2024 | Pending sale | $500,000$287/sqft |
Source: Bright MLS #MDPG2132700 Report a problem | ||
| 11/17/2024 | Listed for sale | $500,000+50.5%$287/sqft |
Source: Bright MLS #MDPG2132700 Report a problem | ||
| 8/30/2024 | Sold | $332,325+28%$191/sqft |
Source: Bright MLS #MDPG2118190 Report a problem | ||
| 7/29/2024 | Listed for sale | $259,700+3.9%$149/sqft |
Source: Hubzu #90016929557AUCN2 Report a problem | ||
| 5/28/2024 | Sold | $250,000$143/sqft |
Source: Public Record Report a problem | ||
Public tax history
| Year | Property taxes | Tax assessment |
|---|---|---|
| 2025 | $5,471 +52.7% | $341,267 +5.9% |
| 2024 | $3,582 +6.3% | $322,133 +6.3% |
| 2023 | $3,369 | $303,000 |
| 2022 | $3,369 +5.2% | $303,000 +5.2% |
| 2021 | $3,203 +2.7% | $288,000 +2.7% |
| 2020 | $3,119 -16.5% | $280,500 +11.6% |
| 2019 | $3,733 | $251,233 |
| 2018 | $3,733 +6.2% | $251,233 +6.2% |
| 2017 | $3,516 +1.6% | $236,600 +11.2% |
| 2016 | $3,459 | $212,833 +12.6% |
| 2015 | $3,459 | $189,067 +14.4% |
| 2014 | $3,459 | $165,300 |
| 2013 | -- | $165,300 |
| 2012 | -- | $165,300 -35.6% |
| 2011 | -- | $256,760 +2.8% |
| 2010 | -- | $249,740 +2.9% |
| 2009 | -- | $242,720 +3% |
| 2008 | -- | $235,700 +14.9% |
| 2007 | -- | $205,106 +17.5% |
| 2006 | -- | $174,513 +1344.6% |
| 2005 | -- | $12,080 |
| 2004 | -- | $12,080 |
| 2003 | -- | $12,080 |
| 2002 | -- | $12,080 |
| 2001 | -- | $12,080 |
Find assessor info on the county website
Neighborhood: 20743
Nearby homes
- $10,0004,000 Square Feet803 Glacier Ave, Capitol Heights, MD 20743Sold
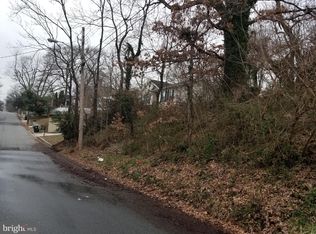
- $421,5003 bd3 ba1.6k sqft809 Glacier Ave, Capitol Heights, MD 20743Off Market
- $362,5005 bd3 ba1k sqft808 Elfin Ave, Capitol Heights, MD 20743Off Market
- $268,7002 bd1 ba720 sqft806 Elfin Ave, Capitol Heights, MD 20743Off Market
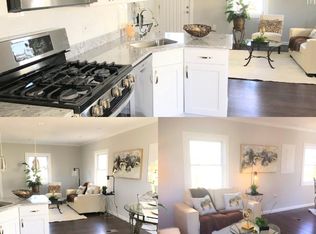
- $426,3004 bd2 ba1.8k sqft810 Elfin Ave, Capitol Heights, MD 20743Off Market
- $269,2003 bd1 ba840 sqft804 Elfin Ave, Capitol Heights, MD 20743Off Market
- $340,8005 bd1 ba1.6k sqft5007 Emo St, Capitol Heights, MD 20743Off Market
- $369,5004 bd2 ba2k sqft811 Glacier Ave, Capitol Heights, MD 20743Off Market
Nearby schools
GreatSchools rating
- 2/10William W. Hall AcademyGrades: PK-8Distance: 0.6 mi
- 2/10Suitland High SchoolGrades: 9-12Distance: 1.7 mi
Schools provided by the listing agent
- District: Prince George's County Public Schools
Source: Bright MLS. This data may not be complete. We recommend contacting the local school district to confirm school assignments for this home.


Get pre-qualified for a loan
At Zillow Home Loans, we can pre-qualify you in as little as 5 minutes with no impact to your credit score.An equal housing lender. NMLS #10287.
- Maryland
- Prince Georges County
- Coral Hills
- 20743
- 805 Glacier Ave
Nearby cities
Nearby zip codes
Other Coral Hills Topics
