Stunning new construction nestled in a charming historic district, blending timeless character with modern design. This thoughtfully designed open-concept home features elegant pocket ceilings and abundant natural light throughout. The spacious kitchen is a true centerpiece, showcasing a large island with beautiful marble countertops, sleek stainless steel appliances, and stylish modern decorative lighting. Luxury vinyl flooring flows seamlessly through the main living areas, offering both durability and sophistication. Perfect for entertaining and everyday living, this home delivers contemporary comfort.
Pending
Price cut: $10.1K (5/26)
$314,900
805 Glen Gdn, Fort Worth, TX 76104
4beds
1,750sqft
Single Family Residence
Built in 2026
5,998 Square Feet Lot
$314,600 Zestimate®
$180/sqft
$-- HOA
What's special
Stylish modern decorative lightingAbundant natural light throughoutLuxury vinyl flooringSleek stainless steel appliancesThoughtfully designed open-concept homeSpacious kitchenElegant pocket ceilings
- 103 days |
- 43 |
- 0 |
Zillow last checked:
Listing updated:
Listed by:
Jose Juarez 0630750 817-522-1602,
Texas Connect Realty 817-522-1602
Source: NTREIS,MLS#: 21235045
Facts & features
Interior
Bedrooms & bathrooms
- Bedrooms: 4
- Bathrooms: 3
- Full bathrooms: 2
- 1/2 bathrooms: 1
Primary bedroom
- Features: Ceiling Fan(s), Garden Tub/Roman Tub, Walk-In Closet(s)
- Level: First
- Dimensions: 1 x 1
Bedroom
- Features: Ceiling Fan(s)
- Level: First
- Dimensions: 1 x 1
Bedroom
- Features: Ceiling Fan(s)
- Level: First
- Dimensions: 1 x 1
Bedroom
- Features: Ceiling Fan(s)
- Level: First
- Dimensions: 1 x 1
Dining room
- Features: Ceiling Fan(s)
- Level: First
- Dimensions: 1 x 1
Living room
- Features: Ceiling Fan(s)
- Level: First
- Dimensions: 1 x 1
Heating
- Central, Electric, ENERGY STAR Qualified Equipment
Cooling
- Central Air, Ceiling Fan(s), Electric, ENERGY STAR Qualified Equipment
Appliances
- Included: Dishwasher, Electric Range, Electric Water Heater, Disposal, Microwave
- Laundry: Washer Hookup, Dryer Hookup, ElectricDryer Hookup
Features
- Chandelier, Decorative/Designer Lighting Fixtures
- Flooring: Ceramic Tile, Luxury Vinyl Plank
- Windows: Window Coverings
- Has basement: No
- Has fireplace: No
Interior area
- Total interior livable area: 1,750 sqft
Video & virtual tour
Property
Parking
- Parking features: Concrete, Driveway, On Street
Features
- Levels: One
- Stories: 1
- Patio & porch: Covered
- Pool features: None
- Fencing: None
Lot
- Size: 5,998 Square Feet
- Features: Acreage
Details
- Parcel number: 02618397
Construction
Type & style
- Home type: SingleFamily
- Architectural style: Traditional,Detached
- Property subtype: Single Family Residence
Materials
- Concrete, Wood Siding
- Foundation: Slab
- Roof: Composition
Condition
- Year built: 2026
Utilities & green energy
- Sewer: Public Sewer
- Water: Public
- Utilities for property: Sewer Available, Water Available
Community & HOA
Community
- Subdivision: Ryan Southeast Addition
HOA
- Has HOA: No
Location
- Region: Fort Worth
Financial & listing details
- Price per square foot: $180/sqft
- Date on market: 4/10/2026
- Cumulative days on market: 95 days
- Exclusions: Cameras and internet router
Estimated market value
$314,600
$299,000 - $330,000
$2,295/mo
Price history
| Date | Event | Price |
|---|---|---|
| 6/14/2026 | Pending sale | $314,900$180/sqft |
Source: NTREIS #21235045 Report a problem | ||
| 6/6/2026 | Contingent | $314,900$180/sqft |
Source: NTREIS #21235045 Report a problem | ||
| 5/26/2026 | Price change | $314,900-3.1%$180/sqft |
Source: NTREIS #21235045 Report a problem | ||
| 4/10/2026 | Listed for sale | $325,000$186/sqft |
Source: NTREIS #21235045 Report a problem | ||
Public tax history
Tax history is unavailable.
Monthly payment
Est. payment
Payment breakdown
Explore the cost of this home by adjusting the details. Changes won't be saved.Climate risks
Neighborhood: Morningside
Nearby schools
GreatSchools rating
- 3/10Morningside Elementary SchoolGrades: PK-5Distance: 0.3 mi
- 1/10Morningside Middle SchoolGrades: 6-8Distance: 0.4 mi
- 1/10Polytechnic High SchoolGrades: 9-12Distance: 2.3 mi
Schools provided by the listing agent
- Elementary: Morningsid
- Middle: Morningsid
- High: Polytechni
- District: Fort Worth ISD
Source: NTREIS. This data may not be complete. We recommend contacting the local school district to confirm school assignments for this home.
- $18,0002 bd1 ba984 sqft805 Glen Garden Dr, Fort Worth, TX 76104Off Market
- $191,1002 bd1 ba959 sqft809 Glen Garden Dr, Fort Worth, TX 76104Off Market

- $165,3002 bd1 ba1.2k sqft801 Glen Garden Dr, Fort Worth, TX 76104Off Market
- $179,7003 bd1 ba1.1k sqft813 Glen Garden Dr, Fort Worth, TX 76104Off Market
- $221,5003 bd2 ba1.1k sqft729 Glen Garden Dr, Fort Worth, TX 76104Off Market
- $212,8003 bd2 ba1.4k sqft804 E Cantey St, Fort Worth, TX 76104Off Market
- $137,9003 bd1 ba704 sqft808 E Cantey St, Fort Worth, TX 76104Off Market
- $157,6002 bd1 ba810 sqft800 E Cantey St, Fort Worth, TX 76104Off Market
A local agent can set up tours, give advice and negotiate with sellers.
Similar homes
- $315,0003 bd2 ba1.5k sqft1329 Arizona Ave, Fort Worth, TX 76104For Sale
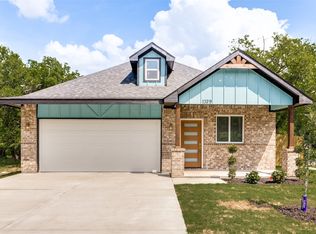 MLS ID #21332936, Pam Bookout. NTREIS
 - $305,0003 bd2 ba1.5k sqft1405 E Maddox Ave, Fort Worth, TX 76104For Sale
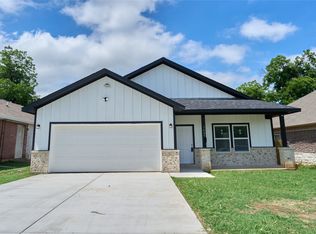 MLS ID #21301951, Jesus Gonzalez Hernandez. NTREIS
 - $350,0003 bd3 ba2k sqft1426 Evans Ave, Fort Worth, TX 76104For Sale
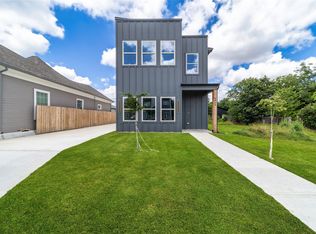 MLS ID #21295096, Massiel Jimenez. NTREIS
 - $320,0004 bd2 ba1.6k sqft4945 Ramey Ave, Fort Worth, TX 76105For Sale
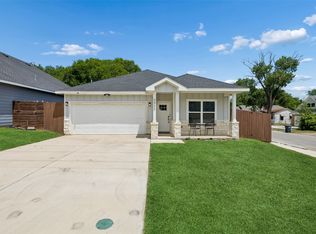 MLS ID #21263390, Michael Hershenberg. NTREIS
 - $316,9003 bd2 ba1.5k sqft1507 Langston St, Fort Worth, TX 76105For SaleMLS ID #21325073, Terri Galloway. NTREIS
- $295,0003 bd2 ba1.5k sqft3101 Eastcrest Ct, Fort Worth, TX 76105For SaleMLS ID #21183546, Billy Vaselo Happy. NTREIS
- $330,0004 bd2 ba1.6k sqft2611 Hunting Dr, Fort Worth, TX 76119New ConstructionMLS ID #21229373, Ciclaly Chavez. NTREIS
- $282,9003 bd2 ba1.4k sqft2000 Langston St, Fort Worth, TX 76105For SaleMLS ID #21302009, Jackie Black. NTREIS
- $324,7773 bd2 ba1.5k sqft2504 Vaughn Blvd, Fort Worth, TX 76105For SaleMLS ID #21272038, Major Strickland. NTREIS
- $279,9994 bd3 ba2.4k sqft4520 Geddes Ave, Fort Worth, TX 76107For SaleMLS ID #21181175, Kevin Brown. NTREIS
- $235,0003 bd2 ba1k sqft4608 Reed St, Fort Worth, TX 76119For SaleMLS ID #21335012, Lily Vaquera-Garza. NTREIS
- $335,0004 bd2 ba2.1k sqft5728 Wilkes Dr, Fort Worth, TX 76119For SaleMLS ID #21271502, Veronica Vela. NTREIS
- $305,0003 bd2 ba1.7k sqft2955 Pearl Ave, Fort Worth, TX 76106For SaleMLS ID #21266381, Justin Gammill. NTREIS
- $299,9003 bd2 ba1.5k sqft2613 Walker St, Fort Worth, TX 76105For SaleMLS ID #21167680, Jose Juarez. NTREIS
- $383,0004 bd3 ba2.2k sqft2524 Watauga Rd, Fort Worth, TX 76111For SaleMLS ID #21268454, Rachel Rosenfeld. NTREIS
- $285,0003 bd2 ba1.7k sqft228 Hallbrook Dr, Fort Worth, TX 76134For SaleMLS ID #21288130, David Smith. NTREIS
- $333,9003 bd2 ba2k sqft5805 Wedgmont Cir N #N, Fort Worth, TX 76133For SaleMLS ID #21241233, Andy Cromer. NTREIS
- $324,9003 bd2 ba1.8k sqft6921 Weatherwood Rd, Fort Worth, TX 76133For SaleMLS ID #21234830, Susanna Latham. NTREIS
- $325,0003 bd2 ba1.7k sqft5424 Appalachian Way, Fort Worth, TX 76123For SaleMLS ID #21279785, David Smith. NTREIS
- $300,0004 bd3 ba2.2k sqft333 Arrowhead St, Fort Worth, TX 76108For SaleMLS ID #21255576, Susan Ayers Mullins. NTREIS
