Discover a rare gem in the heart of Altamonte Springs/Maitland! This charming single-owner home offers the perfect blend of comfort, space, and potential—ideal for both homeowners and investors looking for a light cosmetic refresh. Nestled on a spacious 0.29-acre lot at the base of a serene cul-de-sac, this 4-bedroom, 3-bathroom pool home boasts 2,337 sq. ft. of living space and a versatile attached in-law suite. As you drive through the tree-lined streets of this quiet neighborhood, you’ll immediately sense the pride of ownership that defines the community. Inside, the thoughtfully designed floor plan includes a nursery/flex room off the primary bedroom, a generous 20' x 12' living room, a formal dining room, and a convenient indoor laundry room. Outside, enjoy Florida living at its finest with a covered and screened rear patio, a sparkling swimming pool, and a large backyard—perfect for creating your dream outdoor oasis. The inviting front porch adds to the home’s curb appeal, offering the perfect spot to relax and unwind. A standout feature of this property is the attached in-law suite, accessible through both the pool area and laundry room. This private retreat includes a kitchen, living area, spacious 19' x 11' bedroom, and a full bath, making it an ideal space for extended family, guests, or rental income potential. Recent updates include an upgraded main electrical panel, 2019 Rheem HVAC system, and 2016 water heater. Conveniently located just minutes from I-4, 429, Maitland, Winter Park, top-rated schools, shopping, dining, and more—this home offers both tranquility and accessibility. Don’t miss your chance to make this exceptional property your own. Schedule your showing today before it’s gone!
Sold for $449,000
$449,000
805 GLEN ARDEN WAY, ALTAMONTE SPRINGS, FL 32701
4beds
2,337sqft
Single Family Residence
Built in 1964
0.29 Acres Lot
$444,400 Zestimate®
$192/sqft
$3,175 Estimated rent
Home value
$444,400
$400,000 - $493,000
$3,175/mo
Zestimate® history
Owner options
List your home for rent
$3,175/mo
Rent Zestimate®
Find your next renter with Zillow Rental Manager. Plus, with online applications, you can quickly screen prospective tenants – for free.
$3,175/mo
Rent Zestimate®
Refinance and save
$3,163/mo
Est. payment
Refinancing to a lower rate could help reduce your monthly payments and save thousands over the life of the loan.
$3,163/mo
Est. payment
Explore your selling options
Work with a Zillow partner agent
Leverage their expertise and Zillow's premium Showcase listings to get your home seen by more buyers.
Get startedList with your own agent
Get your home in front of millions of buyers by listing it on Zillow.
Learn how to do itSell it yourself
Take full control of how buyers see your home on Zillow by listing For Sale by Owner (FSBO).
List your homeWhat's special
Attached in-law suiteLarge backyardIndoor laundry roomInviting front porchSerene cul-de-sacPrivate retreatFormal dining room
Zillow last checked:
Listing updated:
Listed by:
Steven Kwong 407-310-9396,
CHARLES RUTENBERG REALTY ORLANDO 407-622-2122
Bought with:
Non-Member Agent
STELLAR NON-MEMBER OFFICE
Source: Stellar MLS,MLS#: O6288061 Originating MLS: Orlando Regional
Originating MLS: Orlando Regional
Facts & features
Interior
Bedrooms & bathrooms
- Bedrooms: 4
- Bathrooms: 3
- Full bathrooms: 3
Primary bedroom
- Features: Built-in Closet
- Level: First
- Area: 187 Square Feet
- Dimensions: 17x11
Bedroom 2
- Features: Built-in Closet
- Level: First
- Area: 110 Square Feet
- Dimensions: 11x10
Bedroom 3
- Features: Built-in Closet
- Level: First
- Area: 110 Square Feet
- Dimensions: 11x10
Balcony porch lanai
- Features: Ceiling Fan(s)
- Level: First
- Area: 216 Square Feet
- Dimensions: 24x9
Dining room
- Features: Ceiling Fan(s)
- Level: First
- Area: 150 Square Feet
- Dimensions: 15x10
Family room
- Features: Built-In Shelving, Ceiling Fan(s)
- Level: First
- Area: 264 Square Feet
- Dimensions: 22x12
Kitchen
- Features: Ceiling Fan(s)
- Level: First
- Area: 140 Square Feet
- Dimensions: 14x10
Laundry
- Level: First
- Area: 110 Square Feet
- Dimensions: 11x10
Living room
- Level: First
- Area: 240 Square Feet
- Dimensions: 20x12
Heating
- Central, Electric
Cooling
- Central Air
Appliances
- Included: Cooktop, Dishwasher, Disposal, Dryer, Electric Water Heater, Exhaust Fan, Range, Refrigerator, Washer
- Laundry: Inside, Laundry Room
Features
- Built-in Features, Ceiling Fan(s), Split Bedroom, Thermostat, In-Law Floorplan
- Flooring: Carpet, Laminate, Luxury Vinyl, Tile
- Doors: Sliding Doors
- Has fireplace: Yes
- Fireplace features: Family Room, Masonry, Wood Burning
Interior area
- Total structure area: 3,404
- Total interior livable area: 2,337 sqft
Property
Parking
- Total spaces: 2
- Parking features: Driveway, Garage Door Opener, On Street
- Attached garage spaces: 2
- Has uncovered spaces: Yes
- Details: Garage Dimensions: 25x22
Features
- Levels: One
- Stories: 1
- Patio & porch: Covered, Front Porch, Rear Porch, Screened
- Exterior features: Irrigation System, Sidewalk
- Has private pool: Yes
- Pool features: Gunite, In Ground
- Fencing: Chain Link
Lot
- Size: 0.29 Acres
- Dimensions: 85 x 149
- Features: Cul-De-Sac, Landscaped, Sidewalk
- Residential vegetation: Mature Landscaping, Trees/Landscaped
Details
- Parcel number: 2421295100C000110
- Zoning: R-1A
- Special conditions: None
Construction
Type & style
- Home type: SingleFamily
- Architectural style: Florida,Ranch
- Property subtype: Single Family Residence
Materials
- Block
- Foundation: Slab
- Roof: Shingle
Condition
- Completed
- New construction: No
- Year built: 1964
Utilities & green energy
- Sewer: Public Sewer
- Water: Public
- Utilities for property: BB/HS Internet Available, Cable Available, Electricity Connected, Street Lights, Water Connected
Community & HOA
Community
- Pet fee: $0 monthly
- Subdivision: GLEN ARDEN
HOA
- Has HOA: Yes
- HOA fee: $3 monthly
- HOA name: TBD
Location
- Region: Altamonte Springs
Financial & listing details
- Price per square foot: $192/sqft
- Tax assessed value: $369,330
- Annual tax amount: $2,406
- Date on market: 3/14/2025
- Cumulative days on market: 40 days
- Listing terms: Cash,Conventional,FHA,VA Loan
- Ownership: Fee Simple
- Total actual rent: 0
- Electric utility on property: Yes
- Road surface type: Paved, Asphalt
Price history
| Date | Event | Price |
|---|---|---|
| 5/29/2025 | Sold | $449,000-0.2%$192/sqft |
Source:  Stellar MLS #O6288061 Report a problem Stellar MLS #O6288061 Report a problem | ||
| 4/23/2025 | Pending sale | $449,900$193/sqft |
Source: Stellar MLS #O6288061 Report a problem | ||
| 4/5/2025 | Price change | $449,900-10%$193/sqft |
Source: Stellar MLS #O6288061 Report a problem | ||
| 3/14/2025 | Listed for sale | $499,900$214/sqft |
Source: Stellar MLS #O6288061 Report a problem | ||
Public tax history
| Year | Property taxes | Tax assessment |
|---|---|---|
| 2025 | $6,489 +169.7% | $369,330 +96.5% |
| 2024 | $2,406 +8.7% | $187,997 +3% |
| 2023 | $2,213 -0.1% | $182,521 +3% |
| 2022 | $2,214 +1.3% | $177,205 +3% |
| 2021 | $2,186 +0.7% | $172,044 +1.4% |
| 2020 | $2,171 +1.6% | $169,669 +2.3% |
| 2019 | $2,136 | $165,854 +1.9% |
| 2018 | $2,136 +1.3% | $162,762 +2.1% |
| 2017 | $2,110 +1% | $159,414 +1.4% |
| 2016 | $2,088 -1.3% | $157,228 +1.4% |
| 2015 | $2,115 | $155,050 +0.8% |
| 2014 | $2,115 -0.1% | $153,819 +1.5% |
| 2013 | $2,117 +6.6% | $151,546 +1.7% |
| 2012 | $1,986 +3% | $149,013 +3% |
| 2011 | $1,927 +1.2% | $144,673 +1.5% |
| 2010 | $1,905 +5.6% | $142,535 +2.7% |
| 2009 | $1,804 +3.3% | $138,788 +0.1% |
| 2008 | $1,747 -6.8% | $138,649 +3% |
| 2007 | $1,874 -5.5% | $134,611 +2.5% |
| 2006 | $1,982 +0.9% | $131,328 +3% |
| 2005 | $1,964 +1% | $127,503 +3% |
| 2004 | $1,944 +2.3% | $123,789 +1.9% |
| 2003 | $1,899 +3.4% | $121,481 +2.4% |
| 2002 | $1,837 +6.3% | $118,634 +4.6% |
| 2000 | $1,729 | $113,365 |
Find assessor info on the county website
Neighborhood: 32701
Nearby homes
- $400,0004 bd2 ba2.1k sqft807 Glenarden Way, Altamonte Springs, FL 32701Off Market
- $436,4003 bd2 ba1.7k sqft516 Roy Blvd, Altamonte Springs, FL 32701Off Market
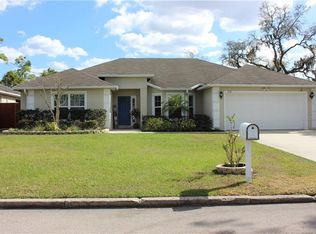
- $414,7004 bd2 ba2k sqft809 Glenarden Way, Altamonte Springs, FL 32701Off Market
- $418,0003 bd2 ba1.8k sqft803 Glenarden Way, Altamonte Springs, FL 32701Off Market
- $399,1003 bd2 ba1.7k sqft512 Roy Blvd, Altamonte Springs, FL 32701Off Market
- $468,2005 bd4 ba2.4k sqft804 Glenarden Way, Altamonte Springs, FL 32701Off Market
- $353,4003 bd2 ba1.9k sqft806 Glenarden Way, Altamonte Springs, FL 32701Off Market
- $459,7004 bd2 ba2k sqft802 Glen Arden Way, Altamonte Springs, FL 32701Off Market
Nearby schools
GreatSchools rating
- 3/10Lake Orienta Elementary SchoolGrades: PK-5Distance: 0.2 mi
- 6/10Milwee Middle SchoolGrades: 6-8Distance: 2.7 mi
- 6/10Lyman High SchoolGrades: PK,9-12Distance: 3.2 mi
Get a cash offer in 3 minutes
Find out how much your home could sell for in as little as 3 minutes with a no-obligation cash offer.
Estimated market value
$444,400
Get a cash offer in 3 minutes
Find out how much your home could sell for in as little as 3 minutes with a no-obligation cash offer.
Estimated market value
$444,400
- Florida
- Seminole County
- Altamonte Springs
- 32701
- 805 GLEN ARDEN WAY
Nearby cities
Nearby zip codes
Other Altamonte Springs Topics
- Apartments for Rent in 32701
- Houses for Sale in 32701
- Houses for Rent in 32701
- 32701 Real Estate
- Altamonte Springs Condos
- Houses for Sale in Altamonte Springs
- Newest Listings in Altamonte Springs
- Altamonte Springs Home Values
- Altamonte Springs Real Estate Agents
- Altamonte Springs Refinance
- Altamonte Springs Mortgage Rates
