Welcome to 805 Glenside Way in popular Tanyard Springs community! This model is a Lennar Builder Waterford model, which is an ideal home for those who are in search of single-family features in a townhome. Upon entering the house, you will be greeted by a 2-story foyer. The semi-open floor plan is a combination of two spaces: living room and dining room connected to the kitchen and the sunroom. The size of the living room will allow you to fit any size sofa without sacrificing the space. A sizable kitchen offers painted cherry wood cabinetry, backsplash, island with built-in trash bins, pantry. On the upper level, one can find a super-sized master bedroom with 2 walk-in closets, a linen closet, vaulted ceiling and an on-suite bathroom with a dual vanity, soaking garden tub and stand-up shower, separate water closet. One of the secondary bedrooms can accommodate a king size bed, while the other one is perfect for a full size. Basement is an ideal space for privacy without sacrificing comfort. Basement can also be converted into a 4th bedroom. Walking distance to all the amenities! Community amenities include: over 110 Acres of Common Area, Community Pool (including a toddler pool), 2 Tennis Courts, Community Clubhouse (which homeowners can rent), 1 Half Basketball Court, 24 Hour Fitness Center, 3 Dog Parks, 47 pet stations throughout the community, 4 Playground Areas, Play Field, 2 Pavilions, Community Garden with 32 (8′ x 8′) Rentable Garden Plots. This home is ideally located for commuters, with easy access to MD-100, I-695, I-97, Fort Meade, Coast Guard, NSA and the U.S. Naval Academy. Conveniently located between Baltimore, Annapolis and Washington, DC. 1 YEAR HOME WARRANTY!!! PASADENA SCHOOLS! Quick settlement is ideal for the Seller, but Seller can be flexible!
Sold for $479,750
$479,750
805 Glenside Way, Glen Burnie, MD 21060
3beds
2,575sqft
Townhouse
Built in 2013
1,760 Square Feet Lot
$485,600 Zestimate®
$186/sqft
$3,255 Estimated rent
Home value
$485,600
$452,000 - $520,000
$3,255/mo
Zestimate® history
Owner options
List your home for rent
$3,255/mo
Rent Zestimate®
Find your next renter with Zillow Rental Manager. Plus, with online applications, you can quickly screen prospective tenants – for free.
$3,255/mo
Rent Zestimate®
Refinance and save
$3,039/mo
Est. payment
Refinancing to a lower rate could help reduce your monthly payments and save thousands over the life of the loan.
$3,039/mo
Est. payment
Explore your selling options
Work with a Zillow partner agent
Leverage their expertise and Zillow's premium Showcase listings to get your home seen by more buyers.
Get startedList with your own agent
Get your home in front of millions of buyers by listing it on Zillow.
Learn how to do itSell it yourself
Take full control of how buyers see your home on Zillow by listing For Sale by Owner (FSBO).
List your homeWhat's special
Dual vanityStand-up showerVaulted ceilingDining roomSuper-sized master bedroomOn-suite bathroomSecondary bedrooms
Zillow last checked:
Listing updated:
Listed by:
Marina Yousefian 410-999-4966,
Long & Foster Real Estate, Inc.
Bought with:
Monteiz Dash
KW United
Source: Bright MLS,MLS#: MDAA2130490
Facts & features
Interior
Bedrooms & bathrooms
- Bedrooms: 3
- Bathrooms: 4
- Full bathrooms: 2
- 1/2 bathrooms: 2
- Main level bathrooms: 1
Rooms
- Room types: Living Room, Primary Bedroom, Bedroom 2, Bedroom 3, Kitchen, Game Room, Family Room, Foyer, Office
Primary bedroom
- Features: Flooring - Carpet
- Level: Upper
- Area: 238 Square Feet
- Dimensions: 17 X 14
Bedroom 2
- Features: Flooring - Carpet
- Level: Upper
- Area: 130 Square Feet
- Dimensions: 13 X 10
Bedroom 3
- Features: Flooring - Carpet
- Level: Upper
- Area: 100 Square Feet
- Dimensions: 10 X 10
Family room
- Features: Flooring - HardWood, Fireplace - Gas
- Level: Main
- Area: 143 Square Feet
- Dimensions: 11 X 13
Foyer
- Features: Flooring - HardWood
- Level: Main
Game room
- Level: Lower
Kitchen
- Features: Flooring - HardWood
- Level: Main
Living room
- Features: Flooring - Carpet
- Level: Main
- Area: 204 Square Feet
- Dimensions: 12 X 17
Office
- Level: Lower
Heating
- Heat Pump, Natural Gas
Cooling
- Other, Electric
Appliances
- Included: Dishwasher, Disposal, Exhaust Fan, Microwave, Self Cleaning Oven, Refrigerator, Cooktop, Electric Water Heater
Features
- Eat-in Kitchen, Combination Dining/Living, Breakfast Area, Primary Bath(s), Upgraded Countertops, Open Floorplan
- Windows: Window Treatments
- Basement: Other
- Number of fireplaces: 1
- Fireplace features: Gas/Propane
Interior area
- Total structure area: 3,030
- Total interior livable area: 2,575 sqft
- Finished area above ground: 2,575
Property
Parking
- Total spaces: 4
- Parking features: Garage Door Opener, Concrete, Off Street, Driveway, Attached
- Attached garage spaces: 2
- Uncovered spaces: 2
Accessibility
- Accessibility features: None
Features
- Levels: Three
- Stories: 3
- Pool features: Community
- Fencing: Full,Vinyl
Lot
- Size: 1,760 Square Feet
Details
- Additional structures: Above Grade
- Parcel number: 020379790234254
- Zoning: R10
- Special conditions: Standard
Construction
Type & style
- Home type: Townhouse
- Architectural style: Colonial
- Property subtype: Townhouse
- Attached to another structure: Yes
Materials
- Combination, Brick
- Foundation: Concrete Perimeter
Condition
- New construction: No
- Year built: 2013
- Major remodel year: 2025
Details
- Builder model: WATERFORD
- Builder name: LENNAR
Utilities & green energy
- Sewer: Public Sewer
- Water: Public
Community & HOA
Community
- Subdivision: Tanyard Springs
HOA
- Has HOA: Yes
- Amenities included: Basketball Court, Bike Trail, Clubhouse, Common Grounds, Fitness Center, Jogging Path, Picnic Area, Pool, Tennis Court(s), Tot Lots/Playground, Community Center
- Services included: Maintenance Grounds, Pool(s), Snow Removal
- HOA fee: $94 monthly
Location
- Region: Glen Burnie
Financial & listing details
- Price per square foot: $186/sqft
- Tax assessed value: $416,500
- Annual tax amount: $4,962
- Date on market: 11/4/2025
- Listing agreement: Exclusive Right To Sell
- Inclusions: Parking Included In Listprice, parking Included In Saleprice
- Ownership: Fee Simple
Price history
| Date | Event | Price |
|---|---|---|
| 1/9/2026 | Sold | $479,750+1%$186/sqft |
Source:  Bright MLS #MDAA2130490 Report a problem Bright MLS #MDAA2130490 Report a problem | ||
| 11/17/2025 | Pending sale | $475,000$184/sqft |
Source: Bright MLS #MDAA2130490 Report a problem | ||
| 11/4/2025 | Listed for sale | $475,000+34.6%$184/sqft |
Source: Bright MLS #MDAA2130490 Report a problem | ||
| 2/27/2019 | Sold | $353,000$137/sqft |
Source: Public Record Report a problem | ||
| 1/26/2019 | Pending sale | $353,000+1%$137/sqft |
Source: Berkshire Hathaway HomeServices PenFed Realty #MDAA303912 Report a problem | ||
| 1/24/2019 | Listed for sale | $349,500+5.9%$136/sqft |
Source: Berkshire Hathaway HomeServices PenFed Realty #MDAA303912 Report a problem | ||
| 5/6/2013 | Sold | $329,990$128/sqft |
Source: Public Record Report a problem | ||
Public tax history
| Year | Property taxes | Tax assessment |
|---|---|---|
| 2025 | $465 -89.3% | $416,500 +5.2% |
| 2024 | $4,335 +5.8% | $395,867 +5.5% |
| 2023 | $4,098 +10.6% | $375,233 +5.8% |
| 2022 | $3,706 +0.9% | $354,600 +0.9% |
| 2021 | $3,674 +0.8% | $351,567 +0.9% |
| 2020 | $3,646 +0.8% | $348,533 +0.9% |
| 2019 | $3,617 +7% | $345,500 +3.7% |
| 2018 | $3,380 +3.2% | $333,333 +3.8% |
| 2017 | $3,274 | $321,167 +3.9% |
| 2016 | -- | $309,000 +1.4% |
| 2015 | -- | $304,800 +1.4% |
| 2014 | -- | $300,600 +1.4% |
| 2013 | -- | $296,400 +1085.6% |
| 2012 | -- | $25,000 |
| 2011 | -- | $25,000 |
Find assessor info on the county website
Neighborhood: 21060
Nearby homes
- $498,8003 bd4 ba1.9k sqft803 Glenside Way, Glen Burnie, MD 21060Off Market

- $483,0003 bd4 ba2.9k sqft807 Glenside Way, Glen Burnie, MD 21060Off Market
- $490,1003 bd3 ba2.5k sqft811 Glenside Way, Glen Burnie, MD 21060Off Market
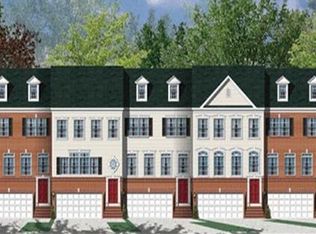
- $484,900-- bd3 ba1.9k sqft809 Glenside Way, Glen Burnie, MD 21060Off Market
- $487,5003 bd4 ba2.5k sqft813 Glenside Way, Glen Burnie, MD 21060Sold
- $468,3003 bd4 ba2.4k sqft812 Glenside Way, Glen Burnie, MD 21060Off Market
- $483,4003 bd4 ba2.4k sqft808 Glenside Way, Glen Burnie, MD 21060Off Market
- $478,0003 bd4 ba2.5k sqft806 Glenside Way, Glen Burnie, MD 21060Off Market
Nearby schools
GreatSchools rating
- 4/10Solley Elementary SchoolGrades: PK-5Distance: 0.6 mi
- 7/10Northeast Middle SchoolGrades: 6-8Distance: 2.8 mi
- 4/10Northeast High SchoolGrades: 9-12Distance: 2.6 mi
Schools provided by the listing agent
- District: Anne Arundel County Public Schools
Source: Bright MLS. This data may not be complete. We recommend contacting the local school district to confirm school assignments for this home.
Get a cash offer in 3 minutes
Find out how much your home could sell for in as little as 3 minutes with a no-obligation cash offer.
Estimated market value
$485,600
Get a cash offer in 3 minutes
Find out how much your home could sell for in as little as 3 minutes with a no-obligation cash offer.
Estimated market value
$485,600
- Maryland
- Anne Arundel County
- Glen Burnie
- 21060
- 805 Glenside Way
Nearby cities
Nearby zip codes
Other Glen Burnie Topics
