Discover the perfect blend of rural tranquility & modern convenience at 805 Golden Meadow Drive, nestled within the prestigious Templeton School District. Whether you’re seeking an investment opportunity or a family retreat, this exceptional property suits a variety of lifestyles. Generating approximately $93K annually from Airbnb rental income, this 2.5-acre estate offers limitless potential. As you enter through the gated driveway, lined with vibrant Oleanders & flowering plum trees, you’ll be captivated by the charm of this meticulously maintained home. The main residence, set on a permanent foundation, spans 2,016 square feet & features 3 bedrooms, 2 bathrooms, & a 3-bay carport. Since 2018, the owners have invested approximately $285K in upgrades, including dual-pane windows, an updated kitchen & bathrooms, & new waterproof laminate flooring throughout. The kitchen, complete with a walk-in pantry & center isl&, offers ample storage & functionality. The primary suite is a serene retreat, boasting an office nook, dual closets, & a beautifully updated bathroom with a walk-in tile shower. Outside, you’ll find a newer roof, fresh paint, & thoughtfully designed landscaping with drip irrigation & a sprinkler system. The expansive backyard is an entertainer’s paradise, featuring a lush grassy area, a concrete patio, & a charming gazebo that provides the perfect setting for gatherings. Solar panels ensure energy efficiency, while the newly updated front porch is the ideal spot to unwind with a glass of local wine as you enjoy breathtaking sunsets. For those with RVs, boats, or a need for extra storage, the 1,400 sq. ft. metal shop with full hookups is a stand out feature. This versatile space also houses two active short-term rentals—one at 276 sq. ft. & the other at 560 sq. ft.—both beautifully appointed with butcher block countertops & waterproof laminate flooring. Separate parking ensures privacy & convenience for guests. Completely fenced & surrounded by mature landscaping, this property is a gardener’s dream, with fruit trees, olive trees, & fragrant flowers creating a peaceful oasis. With room for small animals & horses, this home truly has it all. Located just minutes from shopping, world-class restaurants, wineries, & the stunning California coastline, this west side gem offers unparalleled convenience & lifestyle. Properties like this are rare—don’t miss out on this unique opportunity.
Sold for $1,175,000
Listed by: Platinum Properties • Jennifer Dawson • Contact: 805-835-6386
Bought with: RE/MAX Success
Tax assessed value
$1,175,000
805 Golden Meadow Dr, Paso Robles, CA 93446
5beds
2,852sqft
Manufactured Home
Built in 1999
2.45 Acres Lot
$1,423,500 Zestimate®
$412/sqft
$4,268 Estimated rent
Home value
$1,423,500
$1.31M - $1.57M
$4,268/mo
Zestimate® history
Owner options
List your home for rent
$4,268/mo
Rent Zestimate®
Find your next renter with Zillow Rental Manager. Plus, with online applications, you can quickly screen prospective tenants – for free.
$4,268/mo
Rent Zestimate®
Refinance and save
$7,369/mo
Est. payment
Refinancing to a lower rate could help reduce your monthly payments and save thousands over the life of the loan.
$7,369/mo
Est. payment
Explore your selling options
Work with a Zillow partner agent
Leverage their expertise and Zillow's premium Showcase listings to get your home seen by more buyers.
Get startedList with your own agent
Get your home in front of millions of buyers by listing it on Zillow.
Learn how to do itSell it yourself
Take full control of how buyers see your home on Zillow by listing For Sale by Owner (FSBO).
List your homeWhat's special
Zillow last checked:
Listing updated:
Listed by:
Jennifer Dawson DRE #01967230 805-835-6386,
Platinum Properties,
Heather Roda DRE #01353261 805-610-9270,
Platinum Properties
Bought with:
Erik O'Sullivan, DRE #02190165
RE/MAX Success
Source: CRMLS,MLS#: NS24176112 Originating MLS: California Regional MLS
Originating MLS: California Regional MLSFacts & features
Interior
Bedrooms & bathrooms
- Bedrooms: 5
- Bathrooms: 4
- Full bathrooms: 4
- Main level bathrooms: 4
- Main level bedrooms: 5
Rooms
- Room types: Bedroom, Laundry, Living Room, Primary Bathroom, Primary Bedroom, Other, Pantry, Workshop
Primary bedroom
- Features: Primary Suite
Bedroom
- Features: All Bedrooms Down
Bathroom
- Features: Bathtub, Separate Shower, Tub Shower, Walk-In Shower
Kitchen
- Features: Kitchen Island, Pots & Pan Drawers, Quartz Counters, Walk-In Pantry
Other
- Features: Walk-In Closet(s)
Pantry
- Features: Walk-In Pantry
Heating
- Forced Air, Fireplace(s)
Cooling
- Central Air
Appliances
- Included: Dishwasher, Gas Cooktop, Gas Range, Microwave, Water Softener, Water To Refrigerator, Water Purifier
- Laundry: Inside, Laundry Room
Features
- Breakfast Bar, Ceiling Fan(s), Cathedral Ceiling(s), Eat-in Kitchen, High Ceilings, Open Floorplan, Pantry, Quartz Counters, Storage, Track Lighting, All Bedrooms Down, Primary Suite, Walk-In Pantry, Walk-In Closet(s), Workshop
- Flooring: Laminate
- Windows: Double Pane Windows
- Has fireplace: Yes
- Fireplace features: Gas, Living Room
- Common walls with other units/homes: No Common Walls
Interior area
- Total interior livable area: 2,852 sqft
Property
Parking
- Total spaces: 13
- Parking features: Attached Carport, Boat, Concrete, Paved, RV Garage, RV Hook-Ups, RV Access/Parking
- Garage spaces: 2
- Carport spaces: 2
- Covered spaces: 4
- Uncovered spaces: 9
Features
- Levels: One
- Stories: 1
- Entry location: 1
- Pool features: None
- Spa features: None
- Fencing: Chain Link,Wood
- Has view: Yes
- View description: Neighborhood, Trees/Woods
Lot
- Size: 2.45 Acres
- Features: 2-5 Units/Acre, Drip Irrigation/Bubblers, Greenbelt, Horse Property, Level, Paved, Rectangular Lot, Street Level, Yard
Details
- Additional structures: Guest House Detached, Workshop
- Parcel number: 040131047
- Zoning: RSF
- Special conditions: Standard
- Horses can be raised: Yes
Construction
Type & style
- Home type: MobileManufactured
- Property subtype: Manufactured Home
Condition
- New construction: No
- Year built: 1999
Utilities & green energy
- Sewer: Septic Tank
- Water: Public
- Utilities for property: Cable Available, Electricity Connected, Natural Gas Connected, Phone Available, Sewer Connected, Water Connected
Community & HOA
Community
- Features: Rural
- Security: Carbon Monoxide Detector(s), Security Gate, Smoke Detector(s)
- Subdivision: South West Paso Robles
Location
- Region: Paso Robles
Financial & listing details
- Price per square foot: $412/sqft
- Tax assessed value: $1,175,000
- Annual tax amount: $13,527
- Date on market: 8/28/2024
- Cumulative days on market: 19 days
- Listing terms: Cash,Cash to New Loan,Conventional
Price history
| Date | Event | Price |
|---|---|---|
| 10/18/2024 | Sold | $1,175,000-9.5%$412/sqft |
Source:  CRMLS #NS24176112 Report a problem CRMLS #NS24176112 Report a problem | ||
| 10/15/2024 | Pending sale | $1,299,000$455/sqft |
Source: CRMLS #NS24176112 Report a problem | ||
| 9/17/2024 | Contingent | $1,299,000$455/sqft |
Source: CRMLS #NS24176112 Report a problem | ||
| 9/9/2024 | Price change | $1,299,000-6.5%$455/sqft |
Source: CRMLS #NS24176112 Report a problem | ||
| 9/6/2024 | Price change | $1,389,000-0.7%$487/sqft |
Source: CRMLS #NS24176112 Report a problem | ||
| 8/28/2024 | Listed for sale | $1,399,000+117.2%$491/sqft |
Source: CRMLS #NS24176112 Report a problem | ||
| 12/14/2018 | Sold | $644,000-2.4%$226/sqft |
Source: Public Record Report a problem | ||
| 10/21/2018 | Pending sale | $660,000$231/sqft |
Source: Home & Ranch Sotheby's International Realty #NS18213530 Report a problem | ||
| 9/5/2018 | Listed for sale | $660,000+594.7%$231/sqft |
Source: Home & Ranch Sotheby's International Realty #NS18213530 Report a problem | ||
| 2/5/1999 | Sold | $95,000+102.1%$33/sqft |
Source: Public Record Report a problem | ||
| 11/13/1997 | Sold | $47,000-76.5%$16/sqft |
Source: Public Record Report a problem | ||
| 4/8/1997 | Sold | $200,000$70/sqft |
Source: Public Record Report a problem | ||
Public tax history
| Year | Property taxes | Tax assessment |
|---|---|---|
| 2025 | $13,527 +75.2% | $1,175,000 +66.8% |
| 2024 | $7,722 +1.9% | $704,306 +2% |
| 2023 | $7,581 +2% | $690,497 +2% |
| 2022 | $7,433 +2% | $676,958 +2% |
| 2021 | $7,286 +1.1% | $663,685 +1% |
| 2020 | $7,209 +4.7% | $656,880 +2% |
| 2019 | $6,888 +100.2% | $644,000 +98% |
| 2018 | $3,441 +2% | $325,255 +2% |
| 2017 | $3,372 +2% | $318,878 +2% |
| 2016 | $3,305 | $312,626 +1.5% |
| 2015 | $3,305 +5.5% | $307,931 +2% |
| 2014 | $3,132 | $301,900 +2.5% |
| 2012 | -- | $294,644 +2% |
| 2011 | -- | $288,867 +0.8% |
| 2010 | -- | $286,709 -0.2% |
| 2009 | -- | $287,392 +2% |
| 2008 | -- | $281,758 +2% |
| 2007 | -- | $276,234 +2% |
| 2006 | -- | $270,818 +2% |
| 2005 | -- | $265,508 +2% |
| 2004 | -- | $260,303 +1.9% |
| 2003 | -- | $255,534 +2% |
| 2002 | -- | $250,524 +2% |
| 2001 | -- | $245,613 |
Find assessor info on the county website
Neighborhood: 93446
Nearby homes
- $675,0003 bd2 ba1.2k sqft3279 Firtree Way, Paso Robles, CA 93446Sold
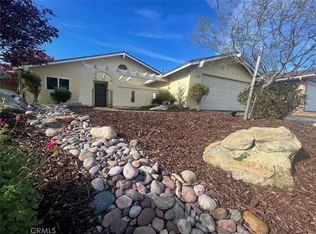
- $650,0003 bd2 ba1k sqft3285 Firtree Way, Paso Robles, CA 93446Sold
- $704,1003 bd2 ba1.4k sqft3273 Firtree Way, Paso Robles, CA 93446Off Market
- $655,1003 bd2 ba1.4k sqft3291 Firtree Way, Paso Robles, CA 93446Off Market
- $690,3003 bd2 ba1.3k sqft3297 Firtree Way, Paso Robles, CA 93446Off Market
- $994,2003 bd2 ba1.4k sqft815 Golden Meadow Dr, Paso Robles, CA 93446Off Market
- $731,9003 bd2 ba1.4k sqft3267 Firtree Way, Paso Robles, CA 93446Off Market
- $649,0003 bd2 ba1.2k sqft3261 Amber Dr, Paso Robles, CA 93446Sold
Nearby schools
GreatSchools rating
- NATempleton Elementary SchoolGrades: K-2Distance: 1.8 mi
- 6/10Templeton Middle SchoolGrades: 6-8Distance: 1.9 mi
- 9/10Templeton High SchoolGrades: 9-12Distance: 2.1 mi
Schools provided by the listing agent
- Elementary: Templeton
Source: CRMLS. This data may not be complete. We recommend contacting the local school district to confirm school assignments for this home.
Sell for more on Zillow
Get a Zillow Showcase℠ listing at no additional cost and you could sell for .
$1,423,500
2% more
+$28,470
With Zillow Showcase(estimated)
$1,451,970
- California
- San Luis Obispo County
- Paso Robles
- 93446
- 805 Golden Meadow Dr
Nearby cities
Nearby zip codes
Other Paso Robles Topics
