Skip main navigation
Off market
  • $365,900

    805 Greenbelt Cir, Brandon, FL 33510

    3beds
    1,710sqft
    SingleFamily
    Built in 1989
    6,298 Square Feet Lot
    $365,900 Zestimate®
    $214/sqft
    $2,378 Estimated rent

    Home value

    $365,900

    $348,000 - $384,000

    $2,378/mo

    Zestimate® history
    Loading
    Loading...

    Owner options

    List your home for rent

    $2,378/mo

    Rent Zestimate®

    Find your next renter with Zillow Rental Manager. Plus, with online applications, you can quickly screen prospective tenants – for free.

    Learn more

    $2,378/mo

    Rent Zestimate®

    Refinance and save

    $2,544/mo

    Est. payment

    Refinancing to a lower rate could help reduce your monthly payments and save thousands over the life of the loan.

    See today's rates

    $2,544/mo

    Est. payment

    Explore your selling options

    Work with a Zillow partner agent

    Leverage their expertise and Zillow's premium Showcase listings to get your home seen by more buyers.

    Get started

    List with your own agent

    Get your home in front of millions of buyers by listing it on Zillow.

    Learn how to do it

    Sell it yourself

    Take full control of how buyers see your home on Zillow by listing For Sale by Owner (FSBO).

    List your home

    What's special

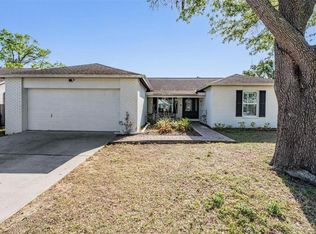
    Beautifully updated home that is move in ready! Vaulted ceilings, his and hers walk in closets in the master bedroom! 2 pantries in the kitchen, separate laundry room off the kitchen. A/C was replaced a few years ago and the garage flooring is special protective vinyl. Extra storage space with lighting has been created in the attic and along the wall in the garage are hanging shelves. All the cabinets are solid wood and custom made! They have sliding drawers and lazy suzans in the cabinets! New appliances, new carpet in bedrooms, new laminate flooring, bathrooms updated, new paint, new landscaping and the list goes on!! They have also run water out back into the retention area. The shed has electric run to it and it is fully fenced. The retention area seen beyond the fence in the backyard is deeded to this property so it is all yours! It is approx 1.5 acres. Irrigation system is on a separate meter so no sewer charges! Great for families and buyers with pets! The house is also hard wired for a security system with window sensors, door and motion sensors. There is a wireless sensor for smoke/fire and glass break sensors. Won't last long so come see your dream home ASAP!

    This property is off market, which means it's not currently listed for sale or rent on Zillow. This may be different from what's available on other websites or public sources.

    Facts & features

    Interior

    Bedrooms & bathrooms
    • Bedrooms: 3
    • Bathrooms: 2
    • Full bathrooms: 2
    Heating
    • Other
    Cooling
    • Central
    Appliances
    • Included: Dishwasher, Dryer, Freezer, Range / Oven, Refrigerator, Washer
    Features
    • Attic, Smoke Alarm(S), Solid Surface Counters, Solid Wood Cabinets, Washer/Dryer Hookup, Blinds/Shades, Built in Features, Storage Room
    • Flooring: Tile, Carpet, Laminate
    Interior area
    • Total interior livable area: 1,710 sqft

    Property

    Parking
    • Parking features: Garage - Attached
    Features
    • Exterior features: Other, Brick
    Lot
    • Size: 6,298 sqft
    Details
    • Parcel number: 2029142BR000003000380U

    Construction

    Type & style
    • Home type: SingleFamily
    • Architectural style: Contemporary
    Materials
    • masonry
    • Roof: Composition
    Condition
    • Year built: 1989

    Utilities & green energy

    • Utilities for property: Electric, Street Lights, Public Utilities, Public Sewer, Sprinkler Meter, City Water

    Community & neighborhood

    Location
    • Region: Brandon

    HOA & financial

    HOA
    • Has HOA: Yes
    • HOA fee: $8 monthly

    Other

    Other facts
    • Appliances Included: Disposal, Hot Water Electric, Exhaust Fan, Oven, Range Hood
    • Exterior Features: French Doors, Irrigation System, Trees/Landscaped, Detached Workshop, Utility Shed, Fenced, Outdoor Lights, Gutters / Downspouts, Oak Trees, Sprinkler Metered
    • Financing Available: Cash, Conventional, FHA, VA
    • Foundation: Slab
    • Garage Carport: 2 Car Garage
    • Garage Features: Door Opener
    • Heatingand Fuel: Central
    • Interior Features: Attic, Smoke Alarm(S), Solid Surface Counters, Solid Wood Cabinets, Washer/Dryer Hookup, Blinds/Shades, Built in Features, Storage Room
    • Interior Layout: Breakfast Room Separate, Eating Space In Kitchen, Volume Ceilings, Open Floor Plan, Great Room
    • Kitchen Features: Closet Pantry, Pantry, Breakfast Bar
    • Listing Type: Exclusive Right to Sell
    • Location: Street Paved, Sidewalk, In City Limits, Lot - Oversized
    • Maintenance Includes: Ground Maintenance
    • Master Bath Features: Dual Sinks, Tub with Separate Shower Stall
    • Ownership: Fee Simple
    • Property Type: Residential
    • Roof: Shingle
    • Showing Time: View Instructions
    • Status: Active
    • Utilities: Electric, Street Lights, Public Utilities, Public Sewer, Sprinkler Meter, City Water
    • Square Foot Source: Public Records
    • Property Style: Single Family Home
    • Special Listing Type: Variable Commission
    • Property Description: One Story
    • Last Change Type: New Listing
    • HOA Payment Schedule: Annual
    • Additional Rooms: Family Room
    • Last Status: Incomplete
    • Disaster Mitigation: Fire/Smoke Detection Integration
    • HOA Common Assn: Optional
    • Office Primary Board ID: Pinellas Suncoast
    • Minimum Lease: No Minimum
    • Ownership: Fee Simple

    Price history

    DateEventPrice
    7/19/2017Sold$204,000-2.4%$119/sqft
    Source: Public Record Report a problem
    4/29/2017Listed for sale$209,000+113.3%$122/sqft
    Source: CHARLES RUTENBERG REALTY INC #T2878498 Report a problem
    12/21/1998Sold$98,000+7.1%$57/sqft
    Source: Public Record Report a problem
    7/3/1996Sold$91,500$54/sqft
    Source: Public Record Report a problem

    Public tax history

    YearProperty taxesTax assessment
    2025$1,577 +8.5%$91,357 +2.9%
    2024$1,454 +6.1%$88,782 +3%
    2023$1,371 +11.4%$86,196 +3%
    2022$1,231 +3.2%$83,685 +3%
    2021$1,193 +6.9%$81,248 +1.4%
    2020$1,116 +7.5%$80,126 +2.3%
    2019$1,038 $78,325 +1.9%
    2018$1,038 +5.2%$76,865 -42.4%
    2017$987 -11.7%$133,356 +62.8%
    2016$1,118 +3.1%$81,911 +0.7%
    2015$1,085 +1.4%$81,342 +0.8%
    2014$1,070 $80,696 +1.5%
    2013$1,070 +1%$79,503 +1.7%
    2012$1,059 -19.1%$78,174 -13.5%
    2011$1,309 -9.1%$90,392 -7.4%
    2010$1,440 -11.5%$97,570 -8.7%
    2009$1,627 +0.5%$106,861 +0.1%
    2008$1,620 -11.7%$106,754 +3%
    2007$1,835 -4%$103,645 +2.5%
    2006$1,911 +0.5%$101,117 +3%
    2005$1,901 $98,172 +3%
    2004-- $95,313 +1.9%
    2003-- $93,536 +2.4%
    2002-- $91,344 +1.6%
    2001-- $89,906 +2.8%
    2000$1,724 $87,472

    Find assessor info on the county website

    Neighborhood: 33510

    Nearby schools

    GreatSchools rating
    Get a cash offer in 3 minutes
    Find out how much your home could sell for in as little as 3 minutes with a no-obligation cash offer.
    Estimated market value
    $365,900
    Get a cash offer in 3 minutes
    Find out how much your home could sell for in as little as 3 minutes with a no-obligation cash offer.
    Estimated market value
    $365,900