Step into timeless luxury at this exquisite Italian Villa, nestled within the exclusive Greenridge Estates. Boasting over 4,700 square feet of refined living space, this impeccably maintained residence showcases the perfect harmony of elegance, craftsmanship, and modern convenience. A grand entrance welcomes you into an open floor plan designed for both intimate living and grand entertaining. The master suite offers an upgraded serene retreat, while the newly remodeled gourmet kitchen flows seamlessly into the expansive family room—accented by French doors that open to a stunning backyard oasis. The outdoor space features a sparkling pool, a custom-built BBQ area, covered patio, and lots of fruit trees! Beautiful thoughtful upgrades throughout, reflecting a commitment to excellence and turnkey quality. This home features 4 spacious newly renovated bedrooms upstairs each with their own bathrooms, plus a dramatic office, a huge family room, formal living room, and 1 bedroom with its own bathroom downstairs. Huge 3-car garage with ample storage with built-in cabinetry. EV charging set up in garage too! Meticulous detailing and high-end finishes throughout. Prime location near the prestigious La Canada Country Club. This is more than a home—it's an experience. Rarely does a property offer such an extraordinary blend of architectural distinction and everyday livability. Schedule your private tour today and discover the unparalleled lifestyle that awaits.
Sold for $4,100,000
Listed by: New Avenue Realty & Loans • Victoria Boyadjian • Contact: 818-536-8778
Bought with: JohnHart Real Estate
$4,100,000
805 Greenridge Dr, La Canada Flintridge, CA 91011
5beds
4,729sqft
Single Family Residence
Built in 1999
0.35 Acres Lot
$4,076,100 Zestimate®
$867/sqft
$16,688 Estimated rent
Home value
$4,076,100
$3.71M - $4.48M
$16,688/mo
Zestimate® history
Owner options
List your home for rent
$16,688/mo
Rent Zestimate®
Find your next renter with Zillow Rental Manager. Plus, with online applications, you can quickly screen prospective tenants – for free.
$16,688/mo
Rent Zestimate®
Refinance and save
$26,252/mo
Est. payment
Refinancing to a lower rate could help reduce your monthly payments and save thousands over the life of the loan.
$26,252/mo
Est. payment
Explore your selling options
Work with a Zillow partner agent
Leverage their expertise and Zillow's premium Showcase listings to get your home seen by more buyers.
Get startedList with your own agent
Get your home in front of millions of buyers by listing it on Zillow.
Learn how to do itSell it yourself
Take full control of how buyers see your home on Zillow by listing For Sale by Owner (FSBO).
List your homeWhat's special
Sparkling poolLots of fruit treesStunning backyard oasisCustom-built bbq areaUpgraded serene retreatRefined living spaceMaster suite
Zillow last checked:
Listing updated:
Listed by:
Victoria Boyadjian DRE #01771211 victoriatrealtor@yahoo.com,
New Avenue Realty & Loans
Bought with:
Haik Bokhchalian, DRE #01325511
JohnHart Real Estate
Source: CRMLS,MLS#: BB25194048 Originating MLS: California Regional MLS
Originating MLS: California Regional MLSFacts & features
Interior
Bedrooms & bathrooms
- Bedrooms: 5
- Bathrooms: 6
- Full bathrooms: 5
- 1/2 bathrooms: 1
- Main level bathrooms: 2
- Main level bedrooms: 1
Rooms
- Room types: Entry/Foyer, Foyer, Other, Dining Room
Bathroom
- Features: Bidet, Bathtub, Closet, Dual Sinks, Linen Closet, Quartz Counters, Remodeled, Separate Shower, Vanity, Walk-In Shower
Other
- Features: Walk-In Closet(s)
Heating
- Central
Cooling
- Central Air
Appliances
- Included: Convection Oven, Dishwasher, Free-Standing Range, Disposal, Microwave, Refrigerator, Water Softener, Dryer, Washer
- Laundry: Laundry Closet, Laundry Room
Features
- Cathedral Ceiling(s), Separate/Formal Dining Room, High Ceilings, Stone Counters, Recessed Lighting, Bar, Entrance Foyer, Walk-In Closet(s)
- Flooring: Laminate, Stone
- Has fireplace: Yes
- Fireplace features: Family Room, Living Room, Primary Bedroom
- Common walls with other units/homes: No Common Walls
Interior area
- Total interior livable area: 4,729 sqft
Property
Parking
- Total spaces: 3
- Parking features: Electric Vehicle Charging Station(s)
- Attached garage spaces: 3
Features
- Levels: Two
- Stories: 2
- Entry location: front
- Patio & porch: None
- Has private pool: Yes
- Pool features: In Ground, Private, Waterfall
- Has spa: Yes
- Spa features: Heated, In Ground
- Has view: Yes
- View description: Hills
Lot
- Size: 0.35 Acres
- Features: Landscaped, Sprinkler System
Details
- Parcel number: 5817039005
- Zoning: LFR115000*
- Special conditions: Standard
Construction
Type & style
- Home type: SingleFamily
- Architectural style: Mediterranean
- Property subtype: Single Family Residence
Condition
- New construction: No
- Year built: 1999
Utilities & green energy
- Sewer: Public Sewer
- Water: Public
- Utilities for property: Sewer Connected
Community & HOA
Community
- Features: Sidewalks
HOA
- Has HOA: Yes
- Amenities included: Maintenance Grounds
- HOA fee: $200 monthly
- HOA name: Greenridge Estates
- HOA phone: 626-967-7921
Location
- Region: La Canada Flintridge
Financial & listing details
- Price per square foot: $867/sqft
- Tax assessed value: $4,207,500
- Annual tax amount: $46,767
- Date on market: 8/28/2025
- Cumulative days on market: 55 days
- Listing terms: Cash,Cash to New Loan,Conventional
Price history
| Date | Event | Price |
|---|---|---|
| 10/10/2025 | Sold | $4,100,000+2.6%$867/sqft |
Source:  CRMLS #BB25194048 Report a problem CRMLS #BB25194048 Report a problem | ||
| 9/9/2025 | Pending sale | $3,995,000$845/sqft |
Source: CRMLS #BB25194048 Report a problem | ||
| 8/28/2025 | Listed for sale | $3,995,000-3.2%$845/sqft |
Source: CRMLS #BB25194048 Report a problem | ||
| 11/9/2023 | Sold | $4,125,000+42.2%$872/sqft |
Source: Public Record Report a problem | ||
| 4/8/2019 | Sold | $2,900,000-17%$613/sqft |
Source:  Pasadena Foothills MLS #819000115 Report a problem Pasadena Foothills MLS #819000115 Report a problem | ||
| 2/13/2019 | Pending sale | $3,495,000$739/sqft |
Source: Kobeissi Properties #819000115 Report a problem | ||
| 1/8/2019 | Listed for sale | $3,495,000-7.9%$739/sqft |
Source: Kobeissi Properties #819000115 Report a problem | ||
| 11/26/2018 | Listing removed | $3,795,000$802/sqft |
Source: Kobeissi Properties #818003038 Report a problem | ||
| 8/30/2018 | Price change | $3,795,000-5%$802/sqft |
Source: Kobeissi Properties #818003038 Report a problem | ||
| 6/21/2018 | Listed for sale | $3,995,000+53.7%$845/sqft |
Source: Kobeissi Properties #818003038 Report a problem | ||
| 4/25/2008 | Sold | $2,600,000+49.4%$550/sqft |
Source: Agent Provided Report a problem | ||
| 9/23/2003 | Sold | $1,740,000+404.3%$368/sqft |
Source: Public Record Report a problem | ||
| 12/31/1997 | Sold | $345,000$73/sqft |
Source: Public Record Report a problem | ||
Public tax history
| Year | Property taxes | Tax assessment |
|---|---|---|
| 2025 | $46,767 +1.6% | $4,207,500 +2% |
| 2024 | $46,010 +31.7% | $4,125,000 +32.7% |
| 2023 | $34,942 +3.9% | $3,109,383 +2% |
| 2022 | $33,615 +1.4% | $3,048,416 +2% |
| 2021 | $33,138 +1.3% | $2,988,644 +1% |
| 2020 | $32,725 | $2,958,000 -1.4% |
| 2019 | $32,725 +5.3% | $3,000,000 +6.8% |
| 2018 | $31,090 | $2,810,000 +6.6% |
| 2017 | $31,090 +6.3% | $2,635,000 |
| 2016 | $29,257 -0.4% | $2,635,000 +23.2% |
| 2015 | $29,370 +21.1% | $2,138,200 |
| 2014 | $24,253 | $2,138,200 +5.8% |
| 2012 | -- | $2,020,400 |
| 2011 | -- | $2,020,400 |
| 2010 | -- | $2,020,400 -19.5% |
| 2009 | -- | $2,509,300 +33.2% |
| 2008 | -- | $1,883,430 +2% |
| 2007 | -- | $1,846,501 +2% |
| 2006 | -- | $1,810,296 |
| 2005 | -- | $1,810,296 +4% |
| 2004 | -- | $1,740,000 +103.7% |
| 2003 | -- | $854,319 +2% |
| 2002 | -- | $837,569 +7.2% |
| 2000 | -- | $781,419 |
Find assessor info on the county website
Neighborhood: 91011
Nearby homes
- $3,927,1004 bd5 ba5.1k sqft801 Greenridge Dr, La Canada Flintridge, CA 91011Off Market
- $3,807,6004 bd4 ba5k sqft811 Greenridge Dr, La Canada Flintridge, CA 91011Off Market
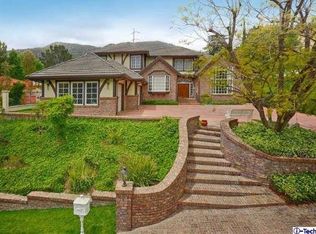
- $4,103,1005 bd5 ba5.5k sqft797 Greenridge Dr, La Canada Flintridge, CA 91011Off Market
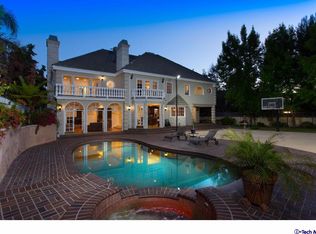
- $3,813,7006 bd5 ba5k sqft815 Greenridge Dr, La Canada Flintridge, CA 91011Off Market
- $4,282,6006 bd6 ba5.5k sqft800 Greenridge Dr, La Canada Flintridge, CA 91011Off Market
- $4,124,7005 bd5 ba5k sqft812 Greenridge Dr, La Canada Flintridge, CA 91011Off Market
- $3,535,7005 bd5 ba3.5k sqft791 Greenridge Dr, La Canada Flintridge, CA 91011Off Market
- $4,353,0005 bd4 ba4k sqft819 Greenridge Dr, La Canada Flintridge, CA 91011Off Market
Nearby schools
GreatSchools rating
- 10/10Palm Crest Elementary SchoolGrades: K-6Distance: 1.8 mi
- 9/10La Canada High SchoolGrades: 7-12Distance: 1.9 mi
Get a cash offer in 3 minutes
Find out how much your home could sell for in as little as 3 minutes with a no-obligation cash offer.
Estimated market value
$4,076,100
Get a cash offer in 3 minutes
Find out how much your home could sell for in as little as 3 minutes with a no-obligation cash offer.
Estimated market value
$4,076,100
- California
- Los Angeles County
- La Canada Flintridge
- 91011
- 805 Greenridge Dr
Nearby cities
Nearby zip codes
Other La Canada Flintridge Topics
- Apartments for Rent in 91011
- Houses for Sale in 91011
- Houses for Rent in 91011
- 91011 Real Estate
- La Canada Flintridge Condos
- Houses for Sale in La Canada Flintridge
- Newest Listings in La Canada Flintridge
- La Canada Flintridge Home Values
- La Canada Flintridge Real Estate Agents
- La Canada Flintridge Refinance
- La Canada Flintridge Mortgage Rates
