Skip main navigation
Sold for $2,395,000
  • $2,395,000

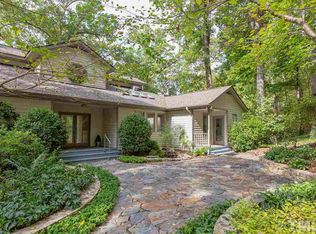
    805 Greenwood Rd, Chapel Hill, NC 27514

    5beds
    7,401sqft
    Single Family Residence, Residential
    Built in 2003
    0.66 Acres Lot
    $2,361,500 Zestimate®
    $324/sqft
    $5,138 Estimated rent

    Home value

    $2,361,500

    $2.17M - $2.57M

    $5,138/mo

    Zestimate® history
    Loading
    Loading...

    Owner options

    List your home for rent

    $5,138/mo

    Rent Zestimate®

    Find your next renter with Zillow Rental Manager. Plus, with online applications, you can quickly screen prospective tenants – for free.

    Learn more

    $5,138/mo

    Rent Zestimate®

    Refinance and save

    $14,205/mo

    Est. payment

    Refinancing to a lower rate could help reduce your monthly payments and save thousands over the life of the loan.

    See today's rates

    $14,205/mo

    Est. payment

    Explore your selling options

    Work with a Zillow partner agent

    Leverage their expertise and Zillow's premium Showcase listings to get your home seen by more buyers.

    Get started

    List with your own agent

    Get your home in front of millions of buyers by listing it on Zillow.

    Learn how to do it

    Sell it yourself

    Take full control of how buyers see your home on Zillow by listing For Sale by Owner (FSBO).

    List your home

    What's special

    Antique french limestoneRichly patinated copper panelsComplete privacyStone accent wallsWoven balconyMain-level primary suiteDream-worthy closets
    This unparalleled elegant home offers features rarely seen, inside and out! Complete privacy yet close to everything Chapel Hill and beyond. Modern, yet warm Sitzer-Spuria design. At every turn discover quality and intrigue: Antique French limestone, richly patinated copper panels and woven balcony, Anigre wood cabinets, In-ground pool with multiple waterfalls escaping the white stucco privacy wall, polished Brazilian Teak wood floors, stone accent walls, hidden glass display shelves, solid wood naturally stained interior doors and so much more. Main-level Primary Suite. Full In-Law Suite with private entrance. Dream-worthy closets! Complete Features List to come.

    Zillow last checked:

    Listing updated:

    Listed by:

    Steve Doyle 919-619-0192,

    NewStone Realty, LLC

    Bought with:

    Richard Cook, 304094

    NorthGroup Real Estate, Inc.

    Source: Doorify MLS,MLS#: 10082801MLS Logo

    Facts & features

    Interior

    Bedrooms & bathrooms
    • Bedrooms: 5
    • Bathrooms: 7
    • Full bathrooms: 6
    • 1/2 bathrooms: 1
    Heating
    • Forced Air, Natural Gas
    Cooling
    • Ceiling Fan(s), Central Air
    Appliances
    • Included: Built-In Refrigerator, Dishwasher, Down Draft, Dryer, Gas Cooktop, Gas Water Heater, Microwave, Refrigerator, Oven, Warming Drawer, Washer, Washer/Dryer
    • Laundry: In Basement, Laundry Room, Main Level, Multiple Locations, Sink, Upper Level
    Features
    • Apartment/Suite, Bathtub/Shower Combination, Bookcases, Breakfast Bar, Built-in Features, Pantry, Cathedral Ceiling(s), Ceiling Fan(s), Chandelier, Crown Molding, Double Vanity, Dressing Room, Eat-in Kitchen, Entrance Foyer, Granite Counters, High Ceilings, High Speed Internet, In-Law Floorplan, Kitchen Island, Natural Woodwork, Open Floorplan, Master Downstairs, Recessed Lighting, Room Over Garage, Separate Shower, Smart Light(s), Smooth Ceilings, Soaking Tub, Sound System, Storage, Tray Ceiling(s), Vaulted Ceiling(s), Walk-In Closet(s), Walk-In Shower, Water Closet, Wet Bar
    • Flooring: Carpet, Hardwood, Stone, Tile
    • Doors: French Doors, Sliding Doors
    • Windows: Double Pane Windows, Insulated Windows, Screens, Window Treatments
    • Basement: Apartment, Daylight, Exterior Entry, Finished, Heated, Interior Entry
    • Number of fireplaces: 2
    • Fireplace features: Gas Log, Great Room, Living Room, See Through
    Interior area
    • Total structure area: 7,401
    • Total interior livable area: 7,401 sqft
    • Finished area above ground: 6,194
    • Finished area below ground: 1,207

    Property

    Parking
    • Total spaces: 6
    • Parking features: Concrete, Driveway, Garage, Garage Faces Side, Parking Pad, See Remarks
    • Attached garage spaces: 3
    • Uncovered spaces: 3
    Accessibility
    • Accessibility features: Standby Generator
    Features
    • Levels: Three Or More
    • Stories: 3
    • Patio & porch: Covered, Enclosed, Front Porch, Patio, Screened, Terrace
    • Exterior features: Fenced Yard, Garden, Private Yard, Rain Gutters
    • Has private pool: Yes
    • Pool features: Gunite, Heated, In Ground, Outdoor Pool, Private, Tile, Waterfall
    • Has spa: Yes
    • Spa features: In Ground, Private
    • Fencing: Back Yard
    • Has view: Yes
    • View description: Neighborhood, Trees/Woods
    Lot
    • Size: 0.66 Acres
    • Features: Back Yard, Front Yard, Hardwood Trees, Landscaped, Native Plants, Private, Sloped Up
    Details
    • Parcel number: 9798077412
    • Special conditions: Standard

    Construction

    Type & style
    • Home type: SingleFamily
    • Architectural style: Contemporary, Craftsman, Transitional
    • Property subtype: Single Family Residence, Residential
    Materials
    • Brick, Cedar, Shake Siding
    • Foundation: Block
    • Roof: Asphalt, Shingle
    Condition
    • New construction: No
    • Year built: 2003

    Utilities & green energy

    • Sewer: Public Sewer
    • Water: Public
    • Utilities for property: Cable Connected, Electricity Connected, Natural Gas Connected, Phone Connected, Sewer Connected, Water Connected

    Community & neighborhood

    Community
    • Community features: Curbs, Street Lights
    Location
    • Region: Chapel Hill
    • Subdivision: Greenwood

    Other

    Other facts
    • Road surface type: Asphalt

    Price history

    DateEventPrice
    4/13/2026Sold$2,395,000-4.2%$324/sqft
    Source: Doorify MLS #10082801 Report a problem
    3/16/2026Pending sale$2,500,000$338/sqft
    Source: Doorify MLS #10082801 Report a problem
    4/4/2025Listed for sale$2,500,000$338/sqft
    Source: Doorify MLS #10082801 Report a problem
    8/12/2021Sold$2,500,000+7.5%$338/sqft
    Source: Doorify MLS #2392197 Report a problem
    6/28/2021Pending sale$2,325,000$314/sqft
    Source: Doorify MLS #2392197 Report a problem
    6/25/2021Listed for sale$2,325,000+48.3%$314/sqft
    Source: Doorify MLS #2392197 Report a problem
    5/5/2016Sold$1,567,500-20.2%$212/sqft
    Source: Doorify MLS #2050749 Report a problem
    12/2/2015Listing removed$1,965,000$266/sqft
    Source: 501 Realty #2003352 Report a problem
    10/6/2015Price change$1,965,000-0.5%$266/sqft
    Source: 501 Realty #2003352 Report a problem
    5/11/2015Listed for sale$1,975,000-1%$267/sqft
    Source: 501 Realty Report a problem
    10/27/2012Listing removed$7,500$1/sqft
    Source: Prudential York Simpson Underwood Realty #1848179 Report a problem
    7/30/2012Listed for rent$7,500$1/sqft
    Source: Prudential York Simpson Underwood Realty #1848179 Report a problem
    6/18/2012Listing removed$1,995,000-18.6%$270/sqft
    Source: Prudential York Simpson Underwood Realty #1790138 Report a problem
    9/24/2010Listing removed$2,450,000$331/sqft
    Source: RE/MAX Winning Edge #1743797 Report a problem
    8/25/2010Listed for sale$2,450,000$331/sqft
    Source: RE/MAX Winning Edge #1743797 Report a problem
    1/6/2008Listing removed$2,450,000$331/sqft
    Source: Listhub #974706 Report a problem
    1/3/2008Listed for sale$2,450,000+32.4%$331/sqft
    Source: Listhub #974706 Report a problem
    10/13/2004Sold$1,850,000+585.2%$250/sqft
    Source: Public Record Report a problem
    3/28/2002Sold$270,000$36/sqft
    Source: Public Record Report a problem

    Public tax history

    YearProperty taxesTax assessment
    2025$31,877 +10.4%$2,433,200 +41.9%
    2024$28,868 +2.9%$1,714,900
    2023$28,056 +4.4%$1,714,900
    2022$26,871 -0.6%$1,714,900 -1.9%
    2021$27,026 +1.3%$1,748,300 +7.9%
    2020$26,669 $1,620,000 +3.2%
    2018$26,669 +6.9%$1,570,500
    2017$24,949 -6.7%$1,570,500 -5%
    2016$26,742 $1,653,919
    2015$26,742 $1,653,919
    2014-- $1,653,919
    2013-- $1,653,919
    2012-- $1,653,919
    2011-- $1,653,919
    2010-- $1,653,919
    2009-- $1,653,919 +17.8%
    2008$23,528 +3.8%$1,404,248
    2007$22,658 +4.2%$1,404,248
    2006$21,743 $1,404,248
    2005$21,743 +186.6%$1,404,248 +206.4%
    2004$7,586 $458,348

    Find assessor info on the county website

    Neighborhood: Greenwood

    Nearby schools

    GreatSchools rating
    Schools provided by the listing agent
    • Elementary: CH/Carrboro - Glenwood
    • Middle: CH/Carrboro - Grey Culbreth
    • High: CH/Carrboro - East Chapel Hill

    Source: Doorify MLS. This data may not be complete. We recommend contacting the local school district to confirm school assignments for this home.

    Get a cash offer in 3 minutes
    Find out how much your home could sell for in as little as 3 minutes with a no-obligation cash offer.
    Estimated market value
    $2,361,500
    Get a cash offer in 3 minutes
    Find out how much your home could sell for in as little as 3 minutes with a no-obligation cash offer.
    Estimated market value
    $2,361,500