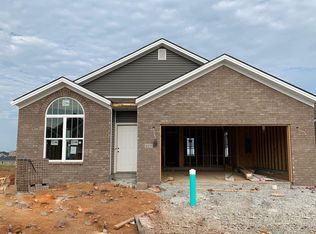
Under construction!! Introducing the Cooper Floor Plan by Haydon Homes!! Have you been looking for a new construction RANCH with a little bigger square footage??? You found it!! This 1,600+ s.f. ranch flows perfectly for you and your family. The Cooper floor-plan offers a nice formal dining room or home office, Kitchen with plenty of cabinets and large island bar, open Great Room, Master Suite with full bath including a TILE SHOWER, two guest bedrooms and a full guest bath!! **Please note the pictures attached to this listing are of a past build and for illustration purposes only.** Builder has multiple lots to build this plan on. Seller is a licensed real estate agent in the state of Kentucky.
This property is not currently displayed as for sale or rent on Zillow. This may be different from what's on other websites or public sources.