Welcome to this exquisite Mediterranean-inspired home located in the heart of Winter Park, Florida. This residence offers luxurious living spaces and modern amenities both inside and out, complemented with a detached mother-in-law suite, all nestled on a beautifully landscaped private community with a sprawling park right in your backyard. Upon entering, you'll immediately be impressed by the spacious and open floor plan, featuring elegant finishes, new flooring throughout, and an abundance of natural light. The chef’s kitchen is designed for both functionality and style, with high-end appliances, ample counter space, and a large island that opens up to the living and dining areas. The perfect layout for entertaining and everyday living. Each of the four bedrooms is generously sized, with the primary suite offering a private retreat complete with an ensuite bathroom and an oversized walk-in closet. With four full bathrooms and an additional half bath, there is plenty of space for everyone. A standout feature of this home is the detached mother-in-law suite located above the garage. This private and fully equipped living space provides ultimate flexibility, whether used for guests, a home office, or multi-generational living. Located just minutes from Winter Park Village and the vibrant Park Avenue, you'll enjoy the convenience of boutique shopping, fine dining, and cultural attractions just a short drive away. This home is move-in ready. Built with meticulous attention to detail, offering comfort, privacy, and a prime Winter Park location.
Sold for $1,125,000
$1,125,000
805 Hamilton Place Ct, Winter Park, FL 32789
4beds
2,810sqft
Single Family Residence
Built in 2007
6,236 Square Feet Lot
$1,109,000 Zestimate®
$400/sqft
$6,424 Estimated rent
Home value
$1,109,000
$998,000 - $1.23M
$6,424/mo
Zestimate® history
Owner options
List your home for rent
$6,424/mo
Rent Zestimate®
Find your next renter with Zillow Rental Manager. Plus, with online applications, you can quickly screen prospective tenants – for free.
$6,424/mo
Rent Zestimate®
Refinance and save
$8,104/mo
Est. payment
Refinancing to a lower rate could help reduce your monthly payments and save thousands over the life of the loan.
$8,104/mo
Est. payment
Explore your selling options
Work with a Zillow partner agent
Leverage their expertise and Zillow's premium Showcase listings to get your home seen by more buyers.
Get startedList with your own agent
Get your home in front of millions of buyers by listing it on Zillow.
Learn how to do itSell it yourself
Take full control of how buyers see your home on Zillow by listing For Sale by Owner (FSBO).
List your homeWhat's special
Large islandAdditional half bathAbundance of natural lightElegant finishesEnsuite bathroomPrivate retreatBeautifully landscaped private community
Zillow last checked:
Listing updated:
Listed by:
Brandon Geers 941-928-5152,
COMPASS FLORIDA LLC 407-203-9441
Bought with:
Katherine Hoffman, 3530327
PREMIER SOTHEBYS INT'L REALTY
Source: Stellar MLS,MLS#: O6260766 Originating MLS: Orlando Regional
Originating MLS: Orlando Regional
Facts & features
Interior
Bedrooms & bathrooms
- Bedrooms: 4
- Bathrooms: 5
- Full bathrooms: 4
- 1/2 bathrooms: 1
Primary bedroom
- Features: Walk-In Closet(s)
- Level: First
- Dimensions: 19x13
Bedroom 2
- Features: Walk-In Closet(s)
- Level: Second
- Dimensions: 13x19
Bedroom 3
- Features: Walk-In Closet(s)
- Level: Second
- Dimensions: 14x12
Bedroom 4
- Features: Built-in Closet
- Level: Second
- Dimensions: 15x14
Kitchen
- Level: First
- Dimensions: 12x10
Living room
- Level: First
- Dimensions: 19x23
Heating
- Central
Cooling
- Central Air
Appliances
- Included: Convection Oven, Dishwasher, Disposal, Microwave, Range, Range Hood, Tankless Water Heater
- Laundry: Laundry Room
Features
- Built-in Features, Ceiling Fan(s), High Ceilings, Open Floorplan, Primary Bedroom Main Floor, Vaulted Ceiling(s), Walk-In Closet(s)
- Flooring: Carpet, Luxury Vinyl
- Has fireplace: Yes
Interior area
- Total structure area: 3,307
- Total interior livable area: 2,810 sqft
Property
Parking
- Total spaces: 2
- Parking features: Garage - Attached
- Attached garage spaces: 2
Features
- Levels: Two
- Stories: 2
- Exterior features: Awning(s), Balcony, Courtyard, Lighting, Rain Gutters
Lot
- Size: 6,236 Square Feet
Details
- Parcel number: 062230330800030
- Zoning: R-2
- Special conditions: None
Construction
Type & style
- Home type: SingleFamily
- Property subtype: Single Family Residence
Materials
- Block
- Foundation: Slab
- Roof: Tile
Condition
- New construction: No
- Year built: 2007
Utilities & green energy
- Sewer: Public Sewer
- Water: Public
- Utilities for property: Cable Available, Electricity Connected
Community & HOA
Community
- Pet fee: $0 monthly
- Subdivision: HAMILTON PLACE
HOA
- Has HOA: Yes
- HOA fee: $142 monthly
- HOA name: Sabrina Patterson
- HOA phone: 407-644-4406
Location
- Region: Winter Park
Financial & listing details
- Price per square foot: $400/sqft
- Tax assessed value: $939,950
- Annual tax amount: $5,721
- Date on market: 12/2/2024
- Cumulative days on market: 4 days
- Listing terms: Cash,Conventional
- Ownership: Fee Simple
- Total actual rent: 0
- Electric utility on property: Yes
- Road surface type: Asphalt
Price history
| Date | Event | Price |
|---|---|---|
| 1/8/2025 | Sold | $1,125,000+2.3%$400/sqft |
Source:  Stellar MLS #O6260766 Report a problem Stellar MLS #O6260766 Report a problem | ||
| 12/8/2024 | Pending sale | $1,100,000$391/sqft |
Source: Stellar MLS #O6260766 Report a problem | ||
| 12/2/2024 | Listed for sale | $1,100,000+411.6%$391/sqft |
Source: Stellar MLS #O6260766 Report a problem | ||
| 12/13/2006 | Sold | $215,000$77/sqft |
Source: Public Record Report a problem | ||
Public tax history
| Year | Property taxes | Tax assessment |
|---|---|---|
| 2024 | $5,952 +4% | $408,968 +3% |
| 2023 | $5,721 +7% | $397,056 +3% |
| 2022 | $5,345 +1.2% | $385,491 +3% |
| 2021 | $5,283 -0.1% | $374,263 +1.4% |
| 2020 | $5,290 +0.8% | $369,096 +2.3% |
| 2019 | $5,249 +0.6% | $360,798 +1.9% |
| 2018 | $5,217 | $354,071 -25.8% |
| 2017 | $5,217 +1% | $476,934 +2% |
| 2016 | $5,168 +2.1% | $467,592 +4% |
| 2015 | $5,061 -3.2% | $449,604 +19.2% |
| 2014 | $5,226 +2.2% | $377,120 +11.8% |
| 2013 | $5,111 +1.1% | $337,234 +4% |
| 2012 | $5,054 +0.3% | $324,161 +0.6% |
| 2011 | $5,039 -5.2% | $322,222 -7.4% |
| 2010 | $5,313 | $347,824 -20.1% |
| 2009 | -- | $435,331 -29.6% |
| 2008 | $7,564 +173.3% | $618,522 +263.8% |
| 2007 | $2,767 +7.5% | $170,000 +18.1% |
| 2006 | $2,575 -2.5% | $144,000 +0.7% |
| 2005 | $2,642 +127.6% | $143,000 +124.8% |
| 2004 | $1,161 | $63,603 |
Find assessor info on the county website
Neighborhood: 32789
Nearby homes
- $864,6003 bd3 ba2.3k sqft807 Hamilton Place Ct, Winter Park, FL 32789Off Market

- $1,031,1004 bd4 ba2.6k sqft803 Hamilton Place Ct, Winter Park, FL 32789Off Market
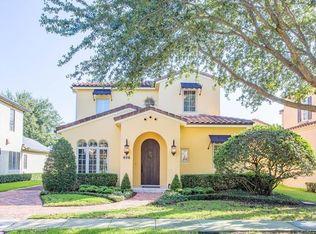
- $1,193,8004 bd4 ba3.3k sqft809 Hamilton Place Ct, Winter Park, FL 32789Off Market
- $1,005,1003 bd4 ba2.7k sqft801 Hamilton Place Ct, Winter Park, FL 32789Off Market
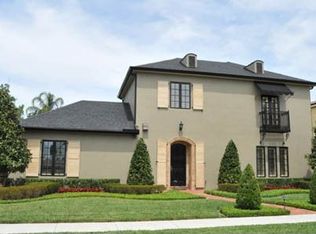
- $1,346,4005 bd4 ba3.6k sqft811 Hamilton Place Ct, Winter Park, FL 32789Off Market
- $798,0004 bd2 ba2.1k sqft808 Hamilton Place Ct, Winter Park, FL 32789Off Market
- $1,012,9004 bd5 ba2.8k sqft806 Hamilton Place Ct, Winter Park, FL 32789Off Market
- $737,4003 bd2 ba2.2k sqft1071 Oaks Blvd, Winter Park, FL 32789Off Market
Nearby schools
GreatSchools rating
- 7/10Lakemont Elementary SchoolGrades: K-5Distance: 1.8 mi
- 6/10Maitland Middle SchoolGrades: 6-8Distance: 2.1 mi
- 7/10Winter Park High SchoolGrades: 9-12Distance: 2.7 mi
Get a cash offer in 3 minutes
Find out how much your home could sell for in as little as 3 minutes with a no-obligation cash offer.
Estimated market value
$1,109,000
Get a cash offer in 3 minutes
Find out how much your home could sell for in as little as 3 minutes with a no-obligation cash offer.
Estimated market value
$1,109,000
- Florida
- Orange County
- Winter Park
- 32789
- 805 Hamilton Place Ct
Nearby cities
Nearby neighborhoods
Nearby zip codes
Other Winter Park Topics
