Marvelous Duplex!! 3 Bedroom, 2 Bath, one car garage. Property has tile floor throughout. Kitchen has dishwasher, refrigerator, range and microwave over the range. Ceiling fans in living room and bedrooms. Washer and dryer connections. Nice back yard. Elementary school is within walking distance, around the corner. Close to shopping and restaurants. Excellent rental history.
Showings will be during option period only
Closed
Price Unknown
805 Harley Dr, Harker Heights, TX 76548
6beds
4baths
2,366sqft
Duplex, Multi Family, Multi Family
Built in 2006
-- sqft lot
$-- Zestimate®
$--/sqft
$1,993 Estimated rent
Home value
Not available
Estimated sales range
Not available
$1,993/mo
Zestimate® history
Owner options
List your home for rent
$1,993/mo
Rent Zestimate®
Find your next renter with Zillow Rental Manager. Plus, with online applications, you can quickly screen prospective tenants – for free.
$1,993/mo
Rent Zestimate®
Refinance and save
Refinancing to a lower rate could help reduce your monthly payments and save thousands over the life of the loan.
Explore your selling options
Work with a Zillow partner agent
Leverage their expertise and Zillow's premium Showcase listings to get your home seen by more buyers.
Get startedList with your own agent
Get your home in front of millions of buyers by listing it on Zillow.
Learn how to do itSell it yourself
Take full control of how buyers see your home on Zillow by listing For Sale by Owner (FSBO).
List your homeWhat's special
Car garageElementary schoolCeiling fansClose to shopping
Zillow last checked:
Listing updated:
Listed by:
Dawn Weller (254)526-5117,
Jim Wright Company,
Craig Brown 254-681-2109,
Jim Wright Company
Bought with:
Michael Green, 0726922
Your Home Sold Guaranteed Real
Source: Central Texas MLS,MLS#: 503078 Originating MLS: Fort Hood Area Association of REALTORS
Originating MLS: Fort Hood Area Association of REALTORSFacts & features
Interior
Bedrooms & bathrooms
- Bedrooms: 6
- Bathrooms: 4
Heating
- Has Heating (Unspecified Type)
Cooling
- 1 Unit
Appliances
- Included: Dishwasher, Electric Range, Microwave, Refrigerator, Water Heater, Some Electric Appliances, Range
- Laundry: Washer Hookup, Electric Dryer Hookup, Inside
Features
- Ceiling Fan(s), See Remarks, Tub Shower, Pantry
- Flooring: Tile
- Attic: Other,See Remarks
- Has fireplace: No
- Fireplace features: None
Interior area
- Total interior livable area: 2,366 sqft
Property
Parking
- Total spaces: 1
- Parking features: Garage
- Garage spaces: 1
Accessibility
- Accessibility features: None
Features
- Levels: One
- Stories: 1
- Pool features: None
- Fencing: Chain Link,Privacy
- Has view: Yes
- View description: None
- Body of water: None
Lot
- Size: 0.26 Acres
Details
- Parcel number: 367950
Construction
Type & style
- Home type: MultiFamily
- Architectural style: None
- Property subtype: Duplex, Multi Family, Multi Family
- Attached to another structure: Yes
Materials
- Brick
- Foundation: Slab
- Roof: Composition,Shingle
Condition
- Resale
- Year built: 2006
Utilities & green energy
- Sewer: Public Sewer
- Water: Public
- Utilities for property: Trash Collection Public
Community & HOA
Community
- Features: Curbs
- Subdivision: J Wells Jr Add
HOA
- Has HOA: No
Location
- Region: Harker Heights
Financial & listing details
- Tax assessed value: $314,374
- Annual tax amount: $5,113
- Date on market: 4/7/2023
- Cumulative days on market: 136 days
- Listing agreement: Exclusive Right To Sell
- Listing terms: Cash,Conventional,FHA,VA Loan
Price history
| Date | Event | Price |
|---|---|---|
| 9/13/2023 | Sold | -- |
Source:  Central Texas MLS #503078 Report a problem Central Texas MLS #503078 Report a problem | ||
| 8/1/2023 | Pending sale | $321,000$136/sqft |
Source: Central Texas MLS #503078 Report a problem | ||
| 7/6/2023 | Listed for sale | $321,000$136/sqft |
Source: Central Texas MLS #503078 Report a problem | ||
| 7/1/2023 | Pending sale | $321,000$136/sqft |
Source: Central Texas MLS #503078 Report a problem | ||
| 5/30/2023 | Price change | $321,000-8.5%$136/sqft |
Source: Central Texas MLS #503078 Report a problem | ||
| 4/7/2023 | Listed for sale | $351,000$148/sqft |
Source: Central Texas MLS #503078 Report a problem | ||
| 8/12/2016 | Listing removed | $795-6.5% |
Source: Jim Wright Company Report a problem | ||
| 6/19/2015 | Listing removed | $850 |
Source: Jim Wright Company Report a problem | ||
| 5/19/2015 | Price change | $850+6.9% |
Source: Jim Wright Company Report a problem | ||
| 5/8/2015 | Price change | $795-6.5% |
Source: Jim Wright Company Report a problem | ||
| 5/2/2015 | Listed for rent | $850+6.9% |
Source: Jim Wright Company Report a problem | ||
| 3/17/2015 | Listing removed | $795 |
Source: Jim Wright Company Report a problem | ||
| 11/26/2014 | Listed for rent | $795 |
Source: Jim Wright Company Report a problem | ||
Public tax history
| Year | Property taxes | Tax assessment |
|---|---|---|
| 2025 | $5,113 +0.4% | $314,374 +0.3% |
| 2024 | $5,091 +11.5% | $313,351 +23.3% |
| 2023 | $4,567 +15.2% | $254,121 +32.1% |
| 2022 | $3,964 | $192,311 +33.4% |
| 2021 | -- | $144,177 -11.3% |
| 2020 | $3,816 +7.8% | $162,585 +12.5% |
| 2019 | $3,540 +53.9% | $144,521 +60.9% |
| 2018 | $2,300 +4.6% | $89,832 -1% |
| 2017 | $2,199 | $90,714 |
| 2016 | $2,199 -0.8% | $90,714 -1% |
| 2015 | $2,216 | $91,596 -1% |
| 2014 | $2,216 | $92,476 |
| 2013 | -- | $92,476 |
| 2012 | -- | $92,476 |
| 2011 | -- | $92,476 |
| 2010 | -- | $92,476 |
| 2009 | -- | $92,476 |
| 2008 | -- | $92,476 |
| 2007 | -- | $92,476 +2011.3% |
| 2006 | -- | $4,380 |
Find assessor info on the county website
Neighborhood: 76548
Nearby homes
- $--3 bd2 ba-- sqft805 Harley Dr UNIT A, Harker Heights, TX 76548Off Market

- $337,0926 bd4 ba2.3k sqft803 Harley Dr, Harker Heights, TX 76548Off Market

- $--3 bd2 ba1.3k sqft803 Harley Dr #B, Harker Heights, TX 76548Off Market
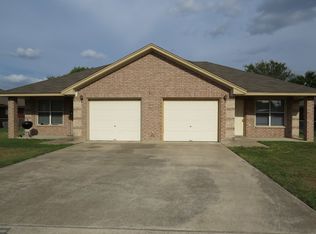
- $--3 bd2 ba-- sqft803 Harley Dr #A, Harker Heights, TX 76548Off Market
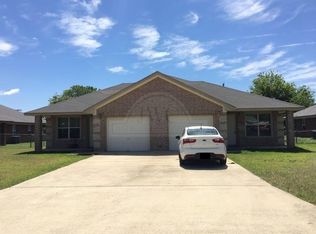
- $1,500-- bd-- ba-- sqftW Bobwhite Ln, Harker heights, TX 76548Off Market
- $--6 bd4 ba2.3k sqft801 Harley Dr, Harker Heights, TX 76548Sold
- $--3 bd2 ba1.1k sqft801 Harley Dr #B, Harker Heights, TX 76548Off Market
- $--3 bd2 ba1.1k sqft801 Harley Dr #A, Harker Heights, TX 76548Off Market
Nearby schools
GreatSchools rating
- 5/10Harker Heights Elementary SchoolGrades: PK-5Distance: 0.1 mi
- 2/10Eastern Hills Middle SchoolGrades: 6-8Distance: 0.9 mi
- 2/10Killeen High SchoolGrades: 9-12Distance: 2.5 mi
Schools provided by the listing agent
- District: Killeen ISD
Source: Central Texas MLS. This data may not be complete. We recommend contacting the local school district to confirm school assignments for this home.
- Texas
- Bell County
- Harker Heights
- 76548
- 805 Harley Dr
Nearby cities
Nearby zip codes
Other Harker Heights Topics
