Skip main navigation
Off market
  • $497,300

    805 Harrison Dr, Acworth, GA 30102

    5beds
    3,800sqft
    Single Family Residence
    Built in ----
    -- sqft lot
    $497,300 Zestimate®
    $131/sqft
    $3,078 Estimated rent

    Home value

    $497,300

    $472,000 - $522,000

    $3,078/mo

    Zestimate® history
    Loading
    Loading...

    Owner options

    List your home for rent

    $3,078/mo

    Rent Zestimate®

    Find your next renter with Zillow Rental Manager. Plus, with online applications, you can quickly screen prospective tenants – for free.

    Learn more

    $3,078/mo

    Rent Zestimate®

    Refinance and save

    $2,982/mo

    Est. payment

    Refinancing to a lower rate could help reduce your monthly payments and save thousands over the life of the loan.

    See today's rates

    $2,982/mo

    Est. payment

    Explore your selling options

    Work with a Zillow partner agent

    Leverage their expertise and Zillow's premium Showcase listings to get your home seen by more buyers.

    Get started

    List with your own agent

    Get your home in front of millions of buyers by listing it on Zillow.

    Learn how to do it

    Sell it yourself

    Take full control of how buyers see your home on Zillow by listing For Sale by Owner (FSBO).

    List your home

    What's special

    Finished basementGas-burning fireplaceFully fenced backyardGenerous islandDedicated sitting roomDedicated computer roomWelcoming family room

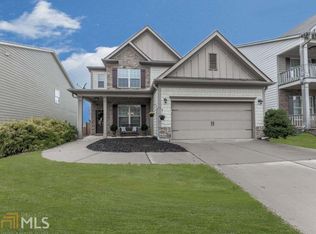
    *ESTIMATED TOTAL MONTHLY LEASING PRICE: $3,500.00 Base Rent: $3,500.00 *The estimated total monthly leasing price does not include utilities or optional/conditional fees, such as: pet, utility service, and security deposit waiver fees. PROPERTY DESCRIPTION: Discover this expansive 5-bedroom home, thoughtfully designed for flexible living across multiple levels. The lower level offers a private bedroom, while the upper level is home to four additional bedrooms, including an oversized master suite. This master retreat truly stands out with its dedicated sitting room and a roommate-friendly layout, all complemented by a spacious bathroom featuring a double vanity. Practical touches like disappearing attic stairs add to the home's convenience. The finished basement provides an abundance of versatile space to suit any lifestyle. It features a dedicated computer room, a welcoming family room, a comfortable living room, a loft area, and even a dedicated theater for endless entertainment. At the heart of the home, the expansive kitchen invites you in with its eat-in area, a generous island, and a walk-in pantry, all boasting an open view to the family roomperfect for engaging with guests. For formal gatherings, the separate dining room comfortably seats twelve or more. Step outside to a fully fenced backyard, offering privacy and security. You'll also enjoy the included outdoor patio furniture and grill, making al fresco dining and entertaining a breeze. Inside, a cozy gas-burning fireplace in the family room creates a warm and inviting atmosphere for gatherings. As an added bonus, this home comes with a gym room with equipment, a covered deck with a grill and barbecue area, 6 months of free ADT home alarm system, and lawn care, all included with your monthly rent. This home is a MUST SEE!! LEASE COMMENCEMENT REQUIREMENTS: Once approved, the lease commencement date must be within 14 days. If the property is unavailable for move-in, the lease commencement date must be set within 14 days of the expected availability date. BEWARE OF SCAMS: HomeRiver Group does not advertise properties on Craigslist, LetGo, or other classified ad websites. If you suspect one of our properties has been fraudulently listed on these platforms, please notify HomeRiver Group immediately. All payments related to leasing with HomeRiver Group are made exclusively through our website. We never accept wire transfers or payments via Zelle, PayPal, or Cash App. All leasing information contained herein is deemed accurate but not guaranteed. Please note that changes may have occurred since the photographs were taken. Square footage is estimated. This home is not set up for housing vouchers. $75.00 application fee per applicant 18 years of age and older. $300.00 non-refundable pet fee per pet and $25.00 monthly pet rent per pet. Tenant to pay for all utilities, pest control and lawn care.

    This property is off market, which means it's not currently listed for sale or rent on Zillow. This may be different from what's available on other websites or public sources.

    Zillow last checked:

    Listing updated:

    Source: Zillow Rentals

    Facts & features

    Interior

    Bedrooms & bathrooms
    • Bedrooms: 5
    • Bathrooms: 4
    • Full bathrooms: 4
    Heating
    • Heat Pump, Fireplace
    Cooling
    • Central Air
    Appliances
    • Included: Dishwasher, Dryer, Refrigerator, Washer
    • Laundry: In Unit
    Features
    • Flooring: Carpet, Hardwood
    • Has fireplace: Yes
    Interior area
    • Total interior livable area: 3,800 sqft

    Property

    Parking
    • Parking features: Attached
    • Has attached garage: Yes
    • Details: Contact manager
    Features
    • Patio & porch: Deck, Patio
    • Exterior features: Balcony, Heating system: HeatPump, Internet included in rent, Lawn Care included in rent
    • Has private pool: Yes
    • Fencing: Fenced Yard
    Details
    • Parcel number: 21N06F490

    Construction

    Type & style
    • Home type: SingleFamily
    • Property subtype: Single Family Residence

    Utilities & green energy

    • Utilities for property: Internet

    Community & neighborhood

    Location
    • Region: Acworth

    HOA & financial

    Other fees
    • Deposit fee: $3,500

    Other

    Other facts
    • Available date: 06/01/2025

    Price history

    DateEventPrice
    6/27/2025Listing removed$3,500$1/sqft
    Source: Zillow Rentals Report a problem
    6/3/2025Price change$3,500-6.7%$1/sqft
    Source: Zillow Rentals Report a problem
    5/30/2025Listed for rent$3,750$1/sqft
    Source: Zillow Rentals Report a problem
    5/17/2019Sold$315,000-3.8%$83/sqft
    Source: Public Record Report a problem
    2/2/2019Price change$327,410-0.3%$86/sqft
    Source: Realty One Group Edge Report a problem
    1/26/2019Price change$328,410-0.3%$86/sqft
    Source: Realty One Group Edge Report a problem
    12/17/2018Listed for sale$329,500+3.3%$87/sqft
    Source: Realty One Group Edge Report a problem
    12/14/2018Sold$319,000-11.1%$84/sqft
    Source: Public Record Report a problem
    11/2/2018Price change$359,000-1.6%$94/sqft
    Source: CENTURY 21 Connect Realty #6095674 Report a problem
    9/22/2018Price change$365,000-0.5%$96/sqft
    Source: CENTURY 21 Connect Realty #6030266 Report a problem
    7/18/2018Price change$367,000-2.1%$97/sqft
    Source: CENTURY 21 Connect Realty #6030266 Report a problem
    6/20/2018Listed for sale$375,000+71.1%$99/sqft
    Source: CENTURY 21 CONNECT REALTY #6030266 Report a problem
    11/20/2012Sold$219,185$58/sqft
    Source: Public Record Report a problem

    Public tax history

    YearProperty taxesTax assessment
    2025$4,706 +3.1%$196,120 +4.2%
    2024$4,564 -1.7%$188,240 -1.6%
    2023$4,643 +11.5%$191,280 +13.4%
    2022$4,163 +9.2%$168,720 +21.5%
    2021$3,814 +6.5%$138,920 +8.9%
    2020$3,580 -1.1%$127,520 +0.1%
    2019$3,621 +18.9%$127,440 -52.2%
    2018$3,046 -0.3%$266,400 +0.5%
    2017$3,056 +2.4%$265,200 +3.5%
    2016$2,984 $256,200 +6.7%
    2015$2,984 +14.7%$240,100 +8.8%
    2014$2,601 +6.1%$220,700 +7.9%
    2013$2,451 +1224.2%$204,600 +1228.6%
    2012$185 +139.8%$15,400 +133.3%
    2011$77 $6,600

    Find assessor info on the county website

    Neighborhood: 30102

    Nearby schools

    GreatSchools rating
    Get a cash offer in 3 minutes
    Find out how much your home could sell for in as little as 3 minutes with a no-obligation cash offer.
    Estimated market value
    $497,300
    Get a cash offer in 3 minutes
    Find out how much your home could sell for in as little as 3 minutes with a no-obligation cash offer.
    Estimated market value
    $497,300