Skip main navigation
Off market
  • $306,600

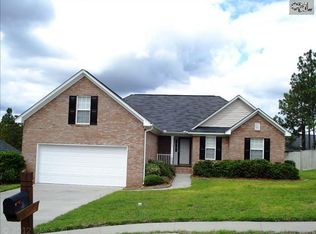
    805 Heartleaf Dr, Columbia, SC 29229

    3beds
    1,743sqft
    SingleFamily
    Built in 2007
    0.36 Acres Lot
    $306,600 Zestimate®
    $176/sqft
    $1,995 Estimated rent

    Home value

    $306,600

    $291,000 - $322,000

    $1,995/mo

    Zestimate® history
    Loading
    Loading...

    Owner options

    List your home for rent

    $1,995/mo

    Rent Zestimate®

    Find your next renter with Zillow Rental Manager. Plus, with online applications, you can quickly screen prospective tenants – for free.

    Learn more

    $1,995/mo

    Rent Zestimate®

    Refinance and save

    $1,829/mo

    Est. payment

    Refinancing to a lower rate could help reduce your monthly payments and save thousands over the life of the loan.

    See today's rates

    $1,829/mo

    Est. payment

    Explore your selling options

    Work with a Zillow partner agent

    Leverage their expertise and Zillow's premium Showcase listings to get your home seen by more buyers.

    Get started

    List with your own agent

    Get your home in front of millions of buyers by listing it on Zillow.

    Learn how to do it

    Sell it yourself

    Take full control of how buyers see your home on Zillow by listing For Sale by Owner (FSBO).

    List your home

    What's special

    Great home and great price! This home nestled in the Summit neighborhood is located on an inviting cul-de-sac and has been renovated to include hardwood floors, granite counter tops in the kitchen and bathrooms, and stainless steel appliances. It has been meticulously maintained and well cared for. The laundry room is conveniently located off the garage entrance making it a perfect spot to drop shoes and backpacks while keeping the mess tucked away. Another great space to tuck the mess away is behind the door of the bonus room over the garage which provides the perfect flex space! The split bedroom layout allows for plenty of privacy while keeping everyone close by. The spacious formal dining room right off the kitchen will fit all your friends and family. You cannot miss the ornate fireplace in the living room. Stepping outside from the living room you will find the large screened in porch where you can enjoy the private, tranquil backyard. So much to see in this home and a value that can't be beat!

    This property is off market, which means it's not currently listed for sale or rent on Zillow. This may be different from what's available on other websites or public sources.
    Facts & features

    Interior

    Bedrooms & bathrooms
    • Bedrooms: 3
    • Bathrooms: 2
    • Full bathrooms: 2
    • Main level bathrooms: 2
    Heating
    • Forced air, Electric
    Cooling
    • Central
    Appliances
    • Included: Dishwasher, Garbage disposal, Microwave, Refrigerator
    • Laundry: Utility Room
    Features
    • FROG (No Closet)
    • Flooring: Hardwood, Linoleum / Vinyl
    • Basement: Crawl Space
    • Has fireplace: Yes
    • Fireplace features: Gas Log-Natural
    Interior area
    • Total interior livable area: 1,743 sqft

    Property

    Parking
    • Parking features: Garage - Attached
    Features
    • Patio & porch: Screened Porch
    • Exterior features: Brick
    Lot
    • Size: 0.36 Acres
    • Features: Cul-de-Sac
    Details
    • Parcel number: 203160148

    Construction

    Type & style
    • Home type: SingleFamily
    • Architectural style: Traditional
    Materials
    • Foundation: Concrete Block
    • Roof: Other
    Condition
    • Year built: 2007

    Utilities & green energy

    • Sewer: Public Sewer
    • Water: Public
    • Utilities for property: Electricity Connected

    Community & neighborhood

    Location
    • Region: Columbia

    HOA & financial

    HOA
    • Has HOA: Yes
    • HOA fee: $20 monthly
    • Services included: Common Area Maintenance

    Other

    Other facts
    • Sewer: Public Sewer
    • WaterSource: Public
    • Flooring: Carpet, Hardwood, Vinyl
    • RoadSurfaceType: Paved
    • Appliances: Dishwasher, Refrigerator, Disposal, Microwave Above Stove, Smooth Surface
    • FireplaceYN: true
    • GarageYN: true
    • AttachedGarageYN: true
    • HeatingYN: true
    • Utilities: Electricity Connected
    • CoolingYN: true
    • FireplacesTotal: 1
    • ArchitecturalStyle: Traditional
    • LotFeatures: Cul-de-Sac
    • HomeWarrantyYN: True
    • Basement: Crawl Space
    • MainLevelBathrooms: 2
    • Cooling: Central Air
    • LaundryFeatures: Utility Room
    • AssociationFeeIncludes: Common Area Maintenance
    • PatioAndPorchFeatures: Screened Porch
    • Heating: Central
    • ParkingFeatures: Garage Attached, Main
    • RoomKitchenFeatures: Granite Counters, Eat-in Kitchen, Galley, Floors-Vinyl
    • RoomLivingRoomFeatures: Fireplace, Floors-Hardwood, Molding, Ceiling Fan
    • RoomMasterBedroomFeatures: Ceiling Fan(s), Walk-In Closet(s), Bath-Private, Separate Shower, Tub-Garden
    • RoomBedroom2Features: Ceiling Fan(s), Bath-Shared, Tub-Shower, Closet-Private
    • RoomBedroom3Features: Ceiling Fan(s), Bath-Shared, Closet-Private, Tub-Shower
    • RoomBedroom2Level: Main
    • RoomBedroom3Level: Main
    • RoomDiningRoomLevel: Main
    • RoomKitchenLevel: Main
    • RoomLivingRoomLevel: Main
    • RoomMasterBedroomLevel: Main
    • RoomDiningRoomFeatures: Floors-Hardwood, Molding
    • ConstructionMaterials: Brick-All Sides-AbvFound
    • ExteriorFeatures: Gutters - Partial
    • FireplaceFeatures: Gas Log-Natural
    • InteriorFeatures: FROG (No Closet)
    • MlsStatus: Active
    • Road surface type: Paved

    Price history

    DateEventPrice
    6/29/2024Listing removed--
    Source: Zillow Rentals Report a problem
    6/21/2024Listed for rent$2,200$1/sqft
    Source: Zillow Rentals Report a problem
    11/10/2021Sold$260,000+8.1%$149/sqft
    Source: Public Record Report a problem
    9/24/2021Listed for sale$240,500+32.1%$138/sqft
    Source: Consolidated MLS #526842 Report a problem
    1/24/2020Sold$182,000+1.4%$104/sqft
    Source: Public Record Report a problem
    12/9/2019Listed for sale$179,500+13.2%$103/sqft
    Source: Keller Williams Columbia #484834 Report a problem
    6/23/2015Sold$158,500-3.9%$91/sqft
    Source: Agent Provided Report a problem
    5/22/2015Listed for sale$165,000+16.4%$95/sqft
    Source: RE/MAX Home Team Realty LLC #378290 Report a problem
    3/16/2015Listing removed$141,750$81/sqft
    Source: Mark Jeffers Real Estate Co. Report a problem
    2/25/2015Price change$141,750+16.7%$81/sqft
    Source: Mark Jeffers Real Estate Co. Report a problem
    2/21/2015Price change$121,500-14.3%$70/sqft
    Source: KelPat Real Estate Professionals, LLC #368239 Report a problem
    1/5/2015Listed for sale$141,750-19.1%$81/sqft
    Source: KelPat Real Estate Professionals, LLC #368239 Report a problem
    9/21/2007Sold$175,276$101/sqft
    Source: Public Record Report a problem

    Public tax history

    YearProperty taxesTax assessment
    2022$2,477 +34.1%$10,400 +42.9%
    2021$1,848 +20.3%$7,280 +27.9%
    2020$1,536 +42%$5,690
    2019$1,082 -10.7%$5,690 -10.3%
    2018$1,212 $6,340
    2017$1,212 +1.8%$6,340
    2016$1,190 +0.3%$6,340 -27.5%
    2015$1,186 -75.8%$8,750 -94%
    2014$4,909 +224.5%$145,900 +2398.3%
    2013$1,513 $5,840 -16.7%
    2012-- $7,010
    2011-- $7,010
    2010-- $7,010
    2009-- $7,010
    2008-- $7,010 +2403.6%
    2007-- $280

    Find assessor info on the county website

    Neighborhood: 29229

    Nearby schools

    GreatSchools rating
    Schools provided by the listing agent
    • Elementary: Rice Creek
    • Middle: Kelly Mill
    • High: Ridge View
    • District: Richland Two

    Source: The MLS. This data may not be complete. We recommend contacting the local school district to confirm school assignments for this home.

    Get a cash offer in 3 minutes
    Find out how much your home could sell for in as little as 3 minutes with a no-obligation cash offer.
    Estimated market value
    $306,600
    Get a cash offer in 3 minutes
    Find out how much your home could sell for in as little as 3 minutes with a no-obligation cash offer.
    Estimated market value
    $306,600