Skip main navigation
Sold for $260,000
  • $260,000

    805 Heather Ln APT B, Platteville, WI 53818

    2beds
    1,920sqft
    Half Duplex
    Built in 2012
    -- sqft lot
    $277,600 Zestimate®
    $135/sqft
    $2,418 Estimated rent

    Home value

    $277,600

    Estimated sales range

    Not available

    $2,418/mo

    Zestimate® history
    Loading
    Loading...

    Owner options

    List your home for rent

    $2,418/mo

    Rent Zestimate®

    Find your next renter with Zillow Rental Manager. Plus, with online applications, you can quickly screen prospective tenants – for free.

    Learn more

    $2,418/mo

    Rent Zestimate®

    Refinance and save

    $1,511/mo

    Est. payment

    Refinancing to a lower rate could help reduce your monthly payments and save thousands over the life of the loan.

    See today's rates

    $1,511/mo

    Est. payment

    Explore your selling options

    Work with a Zillow partner agent

    Leverage their expertise and Zillow's premium Showcase listings to get your home seen by more buyers.

    Get started

    List with your own agent

    Get your home in front of millions of buyers by listing it on Zillow.

    Learn how to do it

    Sell it yourself

    Take full control of how buyers see your home on Zillow by listing For Sale by Owner (FSBO).

    List your home

    What's special

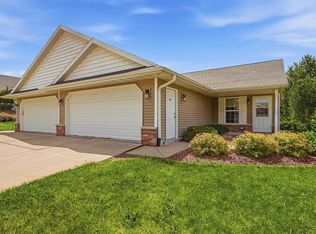
    Welcome home to this bright and charming 2 bed, 2.5 bath side-by-side condo in a desirable Platteville location! This home features an open floor plan, modern kitchen, first floor laundry, spacious walk-in closets, ample storage, extra living space with full-size windows in the lower level (potential future bedroom and/or office?), and zero-step entrance! Enjoy the convenience of an attached two car garage and low maintenance living. The location can't be beat being near the heart of outdoor recreation with easy access to the trail (multi-use for biking, walking, jogging, etc.), and proximity to the nearby Platteville Country Club. An added bonus is the underground fence system to keep your dog safe!

    Zillow last checked:

    Listing updated:

    Listed by:

    Logan Hansen,

    EXIT Professional Real Estate,

    Ryan A Ziltner,

    EXIT Professional Real Estate

    Bought with:

    Margene Dagle, 95935-94

    EXP Realty, LLC

    Source: SCWMLS,MLS#: 1983925

    Facts & features

    Interior

    Bedrooms & bathrooms
    • Bedrooms: 2
    • Bathrooms: 3
    • Full bathrooms: 2
    • 1/2 bathrooms: 1
    • Main level bathrooms: 2
    Primary bedroom
    • Level: Main
    • Area: 143
    • Dimensions: 13 x 11
    Bedroom 2
    • Level: Main
    • Area: 143
    • Dimensions: 13 x 11
    Family room
    • Area: 540
    • Dimensions: 30 x 18
    Kitchen
    • Features: Breakfast Bar, Dishwasher, Disposal, Microwave, Pantry, Range/Oven, Refrigerator
    • Level: Main
    • Area: 126
    • Dimensions: 14 x 9
    Living room
    • Level: Main
    • Area: 256
    • Dimensions: 16 x 16
    Heating
    • Forced Air
    Cooling
    • Central Air
    Appliances
    • Included: Washer, Dryer, Water softener included
    • Laundry: Main Level
    Features
    • Walk-In Closet(s), Great room, Vaulted Ceiling(s), At Least 1 tub
    • Basement: Full,Full Size Windows/Exposed,Partially Finished
    • Has fireplace: No
    • Common walls with other units/homes: 1 Common Wall
    Interior area
    • Total structure area: 1,920
    • Total interior livable area: 1,920 sqft
    • Finished area above ground: 1,280

    Property

    Parking
    • Total spaces: 2
    • Parking features: 2 car Garage, Attached
    • Attached garage spaces: 2
    Features
    • Exterior features: Private Entrance
    Details
    • Parcel number: 271030500261
    • Zoning: Res

    Construction

    Type & style
    • Home type: SingleFamily
    • Property subtype: Half Duplex
    Materials
    • Vinyl Siding
    • Foundation: Poured concrete foundatn
    Condition
    • Year built: 2012

    Utilities & green energy

    • Sewer: Public Sewer
    • Water: Public
    • Utilities for property: Cable/Satellite Available, Internet - Cable, Internet - Satellite/Dish

    Community & HOA

    HOA
    • Has HOA: Yes
    • HOA fee: $100 monthly
    Location
    • Region: Platteville

    Financial & listing details

    • Price per square foot: $135/sqft
    • Tax assessed value: $235,000
    • Annual tax amount: $4,697
    • Date on market: 8/16/2024
    • Listing terms: Arms Length
    • Inclusions: range/oven, refrigerator, dishwasher, microwave, disposal, water softener, washer, dryer, underground dog fence
    • Exclusions: Seller's personal property

    Price history

    DateEventPrice
    3/31/2025Sold$260,000-10.3%$135/sqft
    Source: SCWMLS #1983925 Report a problem
    2/14/2025Contingent$289,900$151/sqft
    Source: WIREX MLS #1983925 Report a problem
    12/3/2024Price change$289,900-3.3%$151/sqft
    Source: WIREX MLS #1983925 Report a problem
    11/13/2024Price change$299,900-6.3%$156/sqft
    Source: WIREX MLS #1984295 Report a problem
    8/16/2024Listed for sale$319,900+36.1%$167/sqft
    Source: WIREX MLS #1983925 Report a problem
    10/26/2021Sold$235,000+39.1%$122/sqft
    Source: SCWMLS #1922840 Report a problem
    10/20/2013Listing removed$169,000$88/sqft
    Source: Mardi O'Brien Real Estate #1697850 Report a problem
    9/25/2013Listed for sale$169,000$88/sqft
    Source: Mardi O'Brien Real Estate #1697850 Report a problem

    Public tax history

    Tax history is unavailable.

    Neighborhood: 53818

    Nearby schools

    GreatSchools rating
    Schools provided by the listing agent
    • Middle: Platteville
    • High: Platteville
    • District: Platteville

    Source: SCWMLS. This data may not be complete. We recommend contacting the local school district to confirm school assignments for this home.

    Get pre-qualified for a loan
    At Zillow Home Loans, we can pre-qualify you in as little as 5 minutes with no impact to your credit score.

    An equal housing lender. NMLS #10287.