This lovely 2-story home has 4 bedrooms and 2 full baths. Completely remodelled in 2025, this home has a new kitchen with modern white cabinets and a ceramic floor for easy cleaning, plus all-new stainless-steel appliances. The first floor is very large with an open-plan living room, dining room and kitchen. In addition, the first floor has a beautifully renovated bathroom and 2 bedrooms, so there is plenty of room for Grandma. The second floor also has two spacious bedrooms, including the master with a walk-in closet, and a newly renovated full bathroom. There is an office on the lower level for those who wish to work from home. Most importantly, all of the utilities in the home have been brought up to code. The electrical service, both inside and out, is new, and all the wiring throughout has been replaced. In addition, the furnace, central AC and water heater are new. There is a family room in the lower level along with an office, a laundry room with a newer washer and dryer, and a utility room. Outside, there is a new 2.5-car garage with a driveway for parking an additional 5 cars. The exterior of the home has been fully renovated, with a new front porch, a new roof, and the siding newly painted. A brand new 6-foot wooden fence protects the rear of the home, and there is an enclosed extra parking space behind the garage. The home is in a quiet neighbourhood of established single-family homes and is within walking distance of the elementary school. Nothing to do but move in!
Closed
$328,500
805 Helmholz Ave, Waukegan, IL 60085
4beds
2,432sqft
Single Family Residence
Built in 1925
6,185 Square Feet Lot
$329,700 Zestimate®
$135/sqft
$2,816 Estimated rent
Home value
$329,700
$300,000 - $359,000
$2,816/mo
Zestimate® history
Owner options
List your home for rent
$2,816/mo
Rent Zestimate®
Find your next renter with Zillow Rental Manager. Plus, with online applications, you can quickly screen prospective tenants – for free.
$2,816/mo
Rent Zestimate®
Refinance and save
$2,509/mo
Est. payment
Refinancing to a lower rate could help reduce your monthly payments and save thousands over the life of the loan.
$2,509/mo
Est. payment
Explore your selling options
Work with a Zillow partner agent
Leverage their expertise and Zillow's premium Showcase listings to get your home seen by more buyers.
Get startedList with your own agent
Get your home in front of millions of buyers by listing it on Zillow.
Learn how to do itSell it yourself
Take full control of how buyers see your home on Zillow by listing For Sale by Owner (FSBO).
List your homeWhat's special
Utility roomBeautifully renovated bathroomNew front porchAll-new stainless-steel appliancesNew roof
Zillow last checked:
Listing updated:
Listed by:
Lynette Banner 847-727-1899,
New Beginnings Realty LLC
Bought with:
Lilly Cardenas
Charles Rutenberg Realty of IL
Source: MRED as distributed by MLS GRID,MLS#: 12541825
Facts & features
Interior
Bedrooms & bathrooms
- Bedrooms: 4
- Bathrooms: 2
- Full bathrooms: 2
Rooms
- Room types: Utility Room-Lower Level, Office
Primary bedroom
- Features: Flooring (Vinyl), Window Treatments (Blinds)
- Level: Second
- Area: 154 Square Feet
- Dimensions: 11X14
Bedroom 2
- Features: Flooring (Vinyl), Window Treatments (Blinds)
- Level: Main
- Area: 154 Square Feet
- Dimensions: 11X14
Bedroom 3
- Features: Flooring (Vinyl), Window Treatments (Blinds)
- Level: Main
- Area: 112 Square Feet
- Dimensions: 8X14
Bedroom 4
- Features: Flooring (Vinyl), Window Treatments (Blinds)
- Level: Second
- Area: 90 Square Feet
- Dimensions: 9X10
Dining room
- Features: Flooring (Vinyl), Window Treatments (Blinds)
- Level: Main
- Area: 192 Square Feet
- Dimensions: 12X16
Family room
- Features: Flooring (Other)
- Level: Basement
- Area: 200 Square Feet
- Dimensions: 10X20
Kitchen
- Features: Kitchen (Eating Area-Breakfast Bar), Flooring (Ceramic Tile)
- Level: Main
- Area: 110 Square Feet
- Dimensions: 10X11
Laundry
- Features: Flooring (Other)
- Level: Basement
- Area: 81 Square Feet
- Dimensions: 9X9
Living room
- Features: Flooring (Vinyl), Window Treatments (Blinds)
- Level: Main
- Area: 221 Square Feet
- Dimensions: 13X17
Office
- Level: Basement
- Area: 84 Square Feet
- Dimensions: 6X14
Other
- Features: Flooring (Other)
- Level: Basement
- Area: 200 Square Feet
- Dimensions: 10X20
Heating
- Natural Gas
Cooling
- Central Air
Appliances
- Included: Range, Microwave, High End Refrigerator, Washer, Dryer, Stainless Steel Appliance(s), ENERGY STAR Qualified Appliances
- Laundry: Gas Dryer Hookup, In Unit
Features
- 1st Floor Bedroom, 1st Floor Full Bath, Walk-In Closet(s), Open Floorplan, Lobby, Separate Dining Room, Replacement Windows
- Doors: ENERGY STAR Qualified Doors, 36" Minimum Entry Door
- Windows: Replacement Windows, Double Pane Windows, ENERGY STAR Qualified Windows
- Basement: Partially Finished,Full
- Attic: Full
Interior area
- Total structure area: 1,648
- Total interior livable area: 2,432 sqft
- Finished area below ground: 784
Property
Parking
- Total spaces: 8
- Parking features: Asphalt, Concrete, Garage Door Opener, Yes, Detached, Driveway, Additional Parking, Owned, Garage
- Garage spaces: 2
- Has uncovered spaces: Yes
Accessibility
- Accessibility features: No Disability Access
Features
- Stories: 2
Lot
- Size: 6,185 Square Feet
Details
- Parcel number: 08283050040000
- Special conditions: None
Construction
Type & style
- Home type: SingleFamily
- Property subtype: Single Family Residence
Materials
- Aluminum Siding
- Foundation: Concrete Perimeter
- Roof: Asphalt
Condition
- New construction: No
- Year built: 1925
- Major remodel year: 2025
Utilities & green energy
- Sewer: Public Sewer
- Water: Public
Community & HOA
HOA
- Services included: None
Location
- Region: Waukegan
Financial & listing details
- Price per square foot: $135/sqft
- Tax assessed value: $155,796
- Annual tax amount: $4,506
- Date on market: 3/13/2026
- Listing terms: Conventional
- Ownership: Fee Simple
Price history
| Date | Event | Price |
|---|---|---|
| 7/8/2026 | Sold | $328,500+1.2%$135/sqft |
Source:  MRED as distributed by MLS GRID #12541825 Report a problem MRED as distributed by MLS GRID #12541825 Report a problem | ||
| 5/20/2026 | Listing removed | $324,550$133/sqft |
Source: MRED as distributed by MLS GRID #12541825 Report a problem | ||
| 5/7/2026 | Contingent | $324,550$133/sqft |
Source: MRED as distributed by MLS GRID #12541825 Report a problem | ||
| 4/30/2026 | Listed for sale | $324,550$133/sqft |
Source: MRED as distributed by MLS GRID #12541825 Report a problem | ||
| 3/21/2026 | Contingent | $324,550$133/sqft |
Source: MRED as distributed by MLS GRID #12541825 Report a problem | ||
| 3/13/2026 | Listed for sale | $324,550+583.3%$133/sqft |
Source: MRED as distributed by MLS GRID #12541825 Report a problem | ||
| 4/1/2013 | Listing removed | $47,500$20/sqft |
Source: Keller Williams Success Realty #07890620 Report a problem | ||
| 12/14/2012 | Pending sale | $47,500$20/sqft |
Source: Keller Williams Success Realty #07890620 Report a problem | ||
| 9/28/2012 | Price change | $47,500-5%$20/sqft |
Source: Keller Williams Success Realty #07890620 Report a problem | ||
| 4/18/2012 | Price change | $50,000-9.1%$21/sqft |
Source: Keller Williams Success Realty #07890620 Report a problem | ||
| 3/11/2012 | Price change | $55,000-15.4%$23/sqft |
Source: Keller Williams Success Realty #07890620 Report a problem | ||
| 11/5/2011 | Price change | $65,000-7.1%$27/sqft |
Source: Keller Williams Success Realty #07890620 Report a problem | ||
| 10/27/2011 | Price change | $70,000-12.5%$29/sqft |
Source: Keller Williams Success Realty #07890620 Report a problem | ||
| 8/28/2011 | Listed for sale | $80,000-48.4%$33/sqft |
Source: Keller Williams Success Realty #07890620 Report a problem | ||
| 12/19/2005 | Sold | $155,000+59.8%$64/sqft |
Source: Public Record Report a problem | ||
| 5/12/2005 | Sold | $97,000$40/sqft |
Source: Public Record Report a problem | ||
Public tax history
| Year | Property taxes | Tax assessment |
|---|---|---|
| 2024 | $4,506 +0.4% | $29,629 -42.9% |
| 2023 | $4,488 +96.6% | $51,927 +11.7% |
| 2022 | $2,283 -30.1% | $46,491 +108.6% |
| 2021 | $3,266 +6.6% | $22,285 -17.6% |
| 2020 | $3,064 -0.6% | $27,030 +9.1% |
| 2019 | $3,084 +59.1% | $24,769 +60.8% |
| 2018 | $1,938 | $15,399 +13% |
| 2017 | $1,938 -24.2% | $13,624 -19.4% |
| 2016 | $2,557 -5% | $16,912 +11.7% |
| 2015 | $2,690 -2.8% | $15,137 -30.8% |
| 2014 | $2,767 -24.2% | $21,890 -7.7% |
| 2012 | $3,649 +10.1% | $23,717 -33.9% |
| 2011 | $3,313 -11.6% | $35,904 -18.3% |
| 2010 | $3,747 +2.1% | $43,972 -10.5% |
| 2009 | $3,671 +1.9% | $49,153 -2.8% |
| 2008 | $3,602 +19.1% | $50,563 +32.3% |
| 2006 | $3,025 -1.4% | $38,214 |
| 2005 | $3,069 -6.6% | -- |
| 2004 | $3,286 +4.2% | -- |
| 2003 | $3,152 +15.4% | -- |
| 2002 | $2,732 +10.4% | -- |
| 2001 | $2,475 +11.7% | $27,774 +2.1% |
| 2000 | $2,216 | $27,201 |
Find assessor info on the county website
Neighborhood: South Sheridan
Nearby homes
- $145,6002 bd1 ba522 sqft807 Helmholz Ave, Waukegan, IL 60085Off Market
- $224,3003 bd2 ba1.4k sqft725 Helmholz Ave, Waukegan, IL 60085Off Market
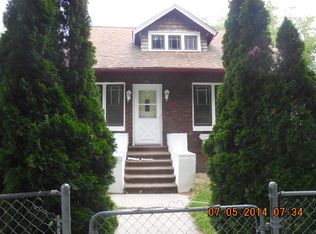
- $258,3004 bd2 ba1.7k sqft809 Helmholz Ave, Waukegan, IL 60085Off Market

- $218,0004 bd2 ba2.4k sqft721 Helmholz Ave, Waukegan, IL 60085Off Market
- $186,7002 bd1 ba1.6k sqft804 Cummings Ave, Waukegan, IL 60085Off Market
- $180,2002 bd1 ba1k sqft717 Helmholz Ave #2, Waukegan, IL 60085Off Market
- $266,6004 bd2 ba1.9k sqft717 Helmholz Ave, Waukegan, IL 60085Off Market
- $---- bd-- ba-- sqft717 Helmholz Ave #1, Waukegan, IL 60085Off Market
Nearby schools
GreatSchools rating
- 3/10Carman-Buckner Elementary SchoolGrades: PK-5Distance: 0.2 mi
- 4/10Thomas Jefferson Middle SchoolGrades: 6-8Distance: 0.8 mi
- 1/10Waukegan High SchoolGrades: 9-12Distance: 0.8 mi
Schools provided by the listing agent
- District: 60
Source: MRED as distributed by MLS GRID. This data may not be complete. We recommend contacting the local school district to confirm school assignments for this home.
Get a cash offer in 3 minutes
Find out how much your home could sell for in as little as 3 minutes with a no-obligation cash offer.
Estimated market value
$329,700
Get a cash offer in 3 minutes
Find out how much your home could sell for in as little as 3 minutes with a no-obligation cash offer.
Estimated market value
$329,700
- Illinois
- Lake County
- Waukegan
- 60085
- South Sheridan
- 805 Helmholz Ave
Nearby cities
Nearby neighborhoods
Nearby zip codes
Other Waukegan Topics
