Located in Oakdale's premier neighborhood near Oak Marsh Golf Course, this single-owner, custom-built home weaves quality with function. Cardinal Home Builders has a long reputation for quality materials and products such as poured concrete foundations, Andersen Windows, solid oak cabinetry, and 6-panel doors. Blend this pedigree with an open and inviting floorplan sure to regale guests for entertaining year-round. The kitchen's spacious center island is often the focal point while the adjacent sitting and dining rooms offer elasticity for gatherings large and small. Additionally, the main floor features a living room, sunroom, office/flex room, and guest bath. The private upper level is all about function. This upper level includes three bedrooms, a full bath, and a spacious primary bedroom complete with a walk-in closet and private full bath with a comfy heated floor, separate whirlpool tub, and shower. The walkout lower level includes a super-sized recreation room with options for pool table/table tennis, movies, TV, and a wet bar. The lower level is also home to a 4th/guest bedroom, full bath, and large storage area. The walkout patio door steps out to another level of family fun with the large stamped concrete patio and then to the inground (saltwater) pool. The concrete pad under the deck is also wired for a future hot tub. Tying the lower level entertainment hot spot back to the main level is the large 24 x 14 maintenance-free deck. A lawn sprinkler system and triple garage (with floor drain) add to the long list of items making this an easy choice for your next home. Hy-Vee, Starbucks, Caribou, Cub Foods, Lake Elmo Park Reserve, Oak Marsh Golf Course, I-94 and 694 are all under 10 minutes. If your family loves being the Go-To place for entertaining from child to adult, this home will check all your boxes.
Closed
$600,000
805 Henslow Ave N, Oakdale, MN 55128
4beds
3,929sqft
Single Family
Built in 1999
0.26 Acres Lot
$610,600 Zestimate®
$153/sqft
$3,826 Estimated rent
Home value
$610,600
$562,000 - $666,000
$3,826/mo
Zestimate® history
Owner options
List your home for rent
$3,826/mo
Rent Zestimate®
Find your next renter with Zillow Rental Manager. Plus, with online applications, you can quickly screen prospective tenants – for free.
$3,826/mo
Rent Zestimate®
Refinance and save
$3,766/mo
Est. payment
Refinancing to a lower rate could help reduce your monthly payments and save thousands over the life of the loan.
$3,766/mo
Est. payment
Explore your selling options
Work with a Zillow partner agent
Leverage their expertise and Zillow's premium Showcase listings to get your home seen by more buyers.
Get startedList with your own agent
Get your home in front of millions of buyers by listing it on Zillow.
Learn how to do itSell it yourself
Take full control of how buyers see your home on Zillow by listing For Sale by Owner (FSBO).
List your homeWhat's special
Spacious center islandFuture hot tubGuest bedroomLawn sprinkler systemWhirlpool tubOpen and inviting floorplanThree bedrooms
Zillow last checked:
Listing updated:
Listed by:
Lawrence Eberhard, GRI, CRS 651-379-1500,
Keller Williams Premier Realty
Bought with:
Martha Ballek
Coldwell Banker Realty
Source: NorthstarMLS as distributed by MLS GRID,MLS#: 6630856
Facts & features
Interior
Bedrooms & bathrooms
- Bedrooms: 4
- Bathrooms: 4
- Full bathrooms: 3
- 1/2 bathrooms: 1
Bedroom
- Level: Upper
- Area: 238 Square Feet
- Dimensions: 17x14
Bedroom 2
- Level: Upper
- Area: 132 Square Feet
- Dimensions: 12x11
Bedroom 3
- Level: Upper
- Area: 132 Square Feet
- Dimensions: 12x11
Bedroom 4
- Level: Lower
- Area: 156 Square Feet
- Dimensions: 13x12
Dining room
- Level: Main
- Area: 140 Square Feet
- Dimensions: 14x10
Kitchen
- Level: Main
- Area: 180 Square Feet
- Dimensions: 15x12
Laundry
- Level: Main
- Area: 63 Square Feet
- Dimensions: 9x7
Living room
- Level: Main
- Area: 272 Square Feet
- Dimensions: 17x16
Office
- Level: Main
- Area: 108 Square Feet
- Dimensions: 12x9
Other
- Level: Main
- Area: 20 Square Feet
- Dimensions: 5x4
Patio
- Level: Lower
- Area: 600 Square Feet
- Dimensions: 30x20
Recreation room
- Level: Lower
- Area: 595 Square Feet
- Dimensions: 35x17
Sitting room
- Level: Main
- Area: 77 Square Feet
- Dimensions: 11x7
Sun room
- Level: Main
- Area: 150 Square Feet
- Dimensions: 15x10
Heating
- Forced Air
Cooling
- Central Air
Appliances
- Included: Dishwasher, Disposal, Dryer, Gas Water Heater, Microwave, Range, Refrigerator, Stainless Steel Appliance(s), Washer, Water Softener Owned
- Laundry: Main Level, Sink
Features
- Basement: Drain Tiled,Egress Window(s),Finished,Full,Concrete,Sump Pump,Walk-Out Access
- Number of fireplaces: 1
- Fireplace features: Gas, Living Room
Interior area
- Total structure area: 3,929
- Total interior livable area: 3,929 sqft
- Finished area above ground: 2,447
- Finished area below ground: 860
Property
Parking
- Total spaces: 3
- Parking features: Attached, Asphalt, Floor Drain, Garage Door Opener
- Attached garage spaces: 3
- Has uncovered spaces: Yes
- Details: Garage Door Height (7), Garage Door Width (16)
Accessibility
- Accessibility features: None
Features
- Levels: Modified Two Story
- Stories: 2
- Patio & porch: Composite Decking, Deck, Patio
- Has private pool: Yes
- Pool features: In Ground, Heated
Lot
- Size: 0.26 Acres
- Dimensions: 109 x 146 x 52 x 140
- Features: Tree Coverage - Medium
Details
- Foundation area: 1482
- Parcel number: 3202921120025
- Zoning description: Residential-Single Family
Construction
Type & style
- Home type: SingleFamily
- Property subtype: Single Family
Materials
- Concrete, Frame
Condition
- New construction: No
- Year built: 1999
Utilities & green energy
- Electric: 200+ Amp Service, Power Company: Xcel Energy
- Gas: Natural Gas
- Sewer: City Sewer/Connected
- Water: City Water/Connected
Community & HOA
Community
- Subdivision: Oak Crest Ridge
HOA
- Has HOA: No
Location
- Region: Oakdale
Financial & listing details
- Price per square foot: $153/sqft
- Tax assessed value: $588,800
- Annual tax amount: $6,435
- Date on market: 11/15/2024
- Cumulative days on market: 20 days
Price history
| Date | Event | Price |
|---|---|---|
| 1/13/2025 | Sold | $600,000+0.2%$153/sqft |
Source:  NorthstarMLS as distributed by MLS GRID #6630856 Report a problem NorthstarMLS as distributed by MLS GRID #6630856 Report a problem | ||
| 12/5/2024 | Pending sale | $599,000$152/sqft |
Source: NorthstarMLS as distributed by MLS GRID #6630856 Report a problem | ||
| 11/15/2024 | Listed for sale | $599,000+111.6%$152/sqft |
Source: NorthstarMLS as distributed by MLS GRID #6630856 Report a problem | ||
| 12/10/1999 | Sold | $283,086+414.7%$72/sqft |
Source: Public Record Report a problem | ||
| 11/25/1998 | Sold | $55,000$14/sqft |
Source: Public Record Report a problem | ||
Public tax history
| Year | Property taxes | Tax assessment |
|---|---|---|
| 2025 | $7,120 +9.7% | $588,800 +1.9% |
| 2024 | $6,490 +8.1% | $577,900 +8.8% |
| 2023 | $6,006 +12.1% | $531,300 +19.6% |
| 2022 | $5,358 -1.1% | $444,300 |
| 2021 | $5,418 -2.7% | $444,300 -1.3% |
| 2020 | $5,568 | $450,100 |
| 2019 | $5,568 | $450,100 +5.4% |
| 2018 | $5,568 +5.8% | $426,900 +2.6% |
| 2017 | $5,264 +1% | $416,000 +2.1% |
| 2016 | $5,210 +5.2% | $407,300 +5.2% |
| 2015 | $4,952 | $387,000 +7.4% |
| 2013 | $4,952 +10.3% | $360,500 +7.3% |
| 2012 | $4,488 | $335,900 -8.4% |
| 2011 | $4,488 +24.6% | $366,800 +8.1% |
| 2010 | $3,602 -7.7% | $339,200 |
| 2009 | $3,904 +4.8% | -- |
| 2008 | $3,724 +0.5% | -- |
| 2007 | $3,704 -6.4% | -- |
| 2006 | $3,956 +7.2% | -- |
| 2005 | $3,689 +1.3% | -- |
| 2004 | $3,641 -2.6% | -- |
| 2003 | $3,737 +38.9% | -- |
| 2002 | $2,690 -32.3% | -- |
| 2001 | $3,972 | -- |
Find assessor info on the county website
Neighborhood: 55128
Nearby homes
- $603,1004 bd4 ba3.7k sqft817 Henslow Ave N, Oakdale, MN 55128Off Market

- $586,5005 bd4 ba3.3k sqft793 Henslow Ave N, Oakdale, MN 55128Sold
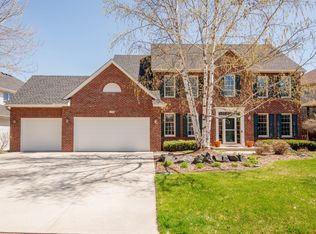
- $630,0005 bd4 ba3.9k sqft824 Henslow Ave N, Oakdale, MN 55128Sold

- $577,8004 bd4 ba3k sqft781 Henslow Ave N, Oakdale, MN 55128Off Market
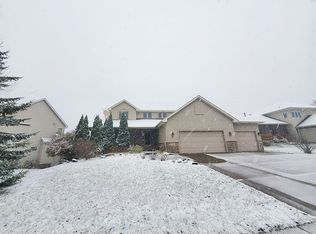
- $567,2003 bd4 ba2.2k sqft800 Henslow Ave N, Oakdale, MN 55128Off Market
- $550,8004 bd3 ba3k sqft858 Heron Ave N, Oakdale, MN 55128Off Market
- $635,5004 bd4 ba3.9k sqft812 Henslow Ave N, Oakdale, MN 55128Sold
- $488,6003 bd3 ba1.6k sqft846 Heron Ave N, Oakdale, MN 55128Off Market
Nearby schools
GreatSchools rating
- 8/10Eagle Point Elementary SchoolGrades: PK-5Distance: 0.8 mi
- 4/10Skyview Community Middle SchoolGrades: 6-8Distance: 0.5 mi
- 5/10Tartan Senior High SchoolGrades: 9-12Distance: 1.1 mi
Get a cash offer in 3 minutes
Find out how much your home could sell for in as little as 3 minutes with a no-obligation cash offer.
Estimated market value
$610,600
Get a cash offer in 3 minutes
Find out how much your home could sell for in as little as 3 minutes with a no-obligation cash offer.
Estimated market value
$610,600
- Minnesota
- Washington County
- Oakdale
- 55128
- 805 Henslow Ave N
Nearby cities
Nearby zip codes
Other Oakdale Topics
