Skip main navigation
Off market
  • $529,800

    805 Herberts Ln, Colton, CA 92324

    3beds
    1,224sqft
    SingleFamily
    Built in 1949
    8,276 Square Feet Lot
    $529,800 Zestimate®
    $433/sqft
    $2,344 Estimated rent

    Home value

    $529,800

    $503,000 - $556,000

    $2,344/mo

    Zestimate® history
    Loading
    Loading...

    Owner options

    List your home for rent

    $2,344/mo

    Rent Zestimate®

    Find your next renter with Zillow Rental Manager. Plus, with online applications, you can quickly screen prospective tenants – for free.

    Learn more

    $2,344/mo

    Rent Zestimate®

    Refinance and save

    $3,308/mo

    Est. payment

    Refinancing to a lower rate could help reduce your monthly payments and save thousands over the life of the loan.

    See today's rates

    $3,308/mo

    Est. payment

    Explore your selling options

    Work with a Zillow partner agent

    Leverage their expertise and Zillow's premium Showcase listings to get your home seen by more buyers.

    Get started

    List with your own agent

    Get your home in front of millions of buyers by listing it on Zillow.

    Learn how to do it

    Sell it yourself

    Take full control of how buyers see your home on Zillow by listing For Sale by Owner (FSBO).

    List your home

    What's special

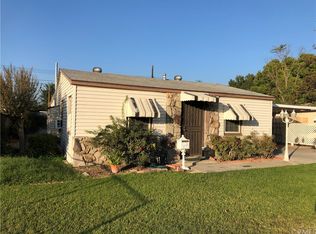
    COME SEE!!! THIS CUTE WELL MAINTAINED CHARMING STARTER HOME!!!( IT WILL BE LOVE AT FIRST SIGHT) ALL WOOD DOUBLE DOOR ENTRY A NICE AREA TO THE RIGHT CAN BE USED AS A OFFICE SPACE ,GARAGE ACCESS FROM THE ENTRY AND A NICE BIG WINDOW OVERLOOKING THE BACK YARD, GOOD SIZE LIVING ROOM WITH ALL BRICK FIREPLACE CAN USE GAS OR WOOD BURNING IT HAS A BUILD-IN CABINET FOR STORAGE, THIS HOME FEATURE ALL NEW KITCHEN, NEW GRANITE COUNTER TOPS, ALL GLASS SAND HILL BACK SPLASH WITH ALL NEW WOOD ESPRESSO COLOR CABINET, NEW BLACK APPLIANCES, STOVE OVEN AND NEWER REFRIGERATOR, NEW HOOD AND FAN,NEW STAINLESS STEEL SINK ALL TILE FLOORING NEWER FRENCH DOORS THAT ACCESS TO THE PATIO,THE HOME HAS THREE BEDROOMS ONE IS LARGE AND BEING USED AS THE MASTER BEDROOM IT HAS A HIS AND HER CLOSETS, THE BATHROOM FEATURE A NICE JET TUB AND SHOWER COMBO AND IS IN CLOSE PROXIMITY TO ALL THE BEDROOMS, THIS HOME HAS PLENTY OF SPACE THE YARD IS ALL FENCED, PART BLOCK WALL AND ROD IRON,( A RARE FINE) AND A ENTERTAINERS DELIGHT, LOTS OF SHADE TREES, FLOWERS, AND ROOM FOR THOSE BACK YARD FAMILY AND FRIENDS, A WARM COZY FIRE PIT AREA FOR THOSE COOLER BACK YARD NIGHTS." OH"AND DID I MENTION THE VERY LARGE RV PARKING WITH CEMENT SLAB FOR MOTOR HOME OR TRUCK AND CAMPER. THREE MAJOR SCHOOLS CLOSE BY, SHOPPING, HOSPITALS, BUS SYSTEM, AND ALL MAJOR FREEWAYS ,DON'T MISS OUT ON THIS THIS CUTE MOVE IN READY CHARMING PROPERTY CALL LYNELLE HANKINS FOR INFO

    This property is off market, which means it's not currently listed for sale or rent on Zillow. This may be different from what's available on other websites or public sources.

    Facts & features

    Interior

    Bedrooms & bathrooms
    • Bedrooms: 3
    • Bathrooms: 1
    • Full bathrooms: 1
    Heating
    • Forced air, Electric, Gas
    Cooling
    • Central
    Appliances
    • Included: Refrigerator
    • Laundry: Gas Dryer Hookup, Washer Hookup, In Garage, In Kitchen
    Features
    • Sunken Living Room, Granite Counters
    • Flooring: Tile
    • Common walls with other units/homes: 2+ common walls
    Interior area
    • Total interior livable area: 1,224 sqft

    Property

    Parking
    • Total spaces: 4
    • Parking features: Garage - Attached
    Features
    • Levels: One
    • Fencing: Block
    Lot
    • Size: 8,276 Square Feet
    • Features: Sprinklers In Rear, Yard, Sprinklers In Front, 0-1 Unit/Acre
    Details
    • Parcel number: 0160202140000
    • Special conditions: Standard

    Construction

    Type & style
    • Home type: SingleFamily
    Materials
    • wood frame
    • Roof: Composition
    Condition
    • Year built: 1949

    Utilities & green energy

    • Electric: Standard
    • Sewer: Public Sewer
    • Water: Public
    • Utilities for property: Sewer Available, Water Available, Electricity Available

    Community & HOA

    Location
    • Region: Colton

    Financial & listing details

    • Price per square foot: $433/sqft
    • Tax assessed value: $362,545
    • Annual tax amount: $4,526

    Price history

    DateEventPrice
    2/22/2019Sold$325,000$266/sqft
    Source: Public Record Report a problem
    2/15/2019Pending sale$325,000$266/sqft
    Source: Re/Max Partners #IG18257228 Report a problem
    10/24/2018Listed for sale$325,000$266/sqft
    Source: Re/Max Partners #IG18257228 Report a problem

    Public tax history

    YearProperty taxesTax assessment
    2025$4,526 +4.8%$362,545 +2%
    2024$4,317 -0.3%$355,436 +2%
    2023$4,329 +1.4%$348,466 +2%
    2022$4,268 -2%$341,633 +2%
    2021$4,355 -0.4%$334,934 +1%
    2020$4,375 +142.8%$331,500 +143.3%
    2019$1,802 +1.6%$136,258 +2%
    2018$1,773 +3.6%$133,586 +2%
    2017$1,711 $130,967 +2%
    2016$1,711 -2.4%$128,399 +1.5%
    2015$1,754 +3.3%$126,470 +2%
    2014$1,699 $123,993 +0.5%
    2013-- $123,433 +2%
    2012-- $121,013 +2%
    2011-- $118,640 +0.8%
    2010-- $117,753 -0.2%
    2009-- $118,033 +2%
    2008-- $115,719 +2%
    2007-- $113,450 +2%
    2006-- $111,225 +2%
    2005-- $109,045 +2%
    2004-- $106,907 +1.9%
    2003-- $104,948 +2%
    2002-- $102,890 +2%
    2001-- $100,873 +2%
    2000-- $98,895
    Find assessor info on the county website

    Neighborhood: 92324

    Nearby schools

    GreatSchools rating
    Schools provided by the listing agent
    • District: Colton Unified

    Source: The MLS. This data may not be complete. We recommend contacting the local school district to confirm school assignments for this home.

    Get a cash offer in 3 minutes
    Find out how much your home could sell for in as little as 3 minutes with a no-obligation cash offer.
    Estimated market value
    $529,800
    Get a cash offer in 3 minutes
    Find out how much your home could sell for in as little as 3 minutes with a no-obligation cash offer.
    Estimated market value
    $529,800