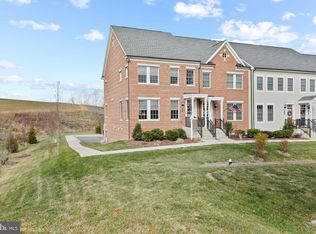
Double balcony unit ! This spacious home offers 4 levels of finished living space for your enjoyment. freshly painted and new flooring in most of the unit so all you'll need to do is move in! Love entertaining? This home offers numerous areas for your guests to enjoy. The oversized main level w/island offer an area for open conversation... space for a buffet.... seating area PLUS access to the deck off the family room. The bedroom level w/new flooring offers a primary suite that includes a 2 person shower, double sinks, private water closet, PLUS a spacious walk in closet that if you put an organizer in it would provide even more room! Laundry is also on the bedroom level! Need a little privacy? Continue to the 4th level to enjoy a great office area/ 4th bedroom/ studio it also offers a half bath and access to the upper balcony. The oversized 2 car garage will actually hold 2 cars. There is plenty of guest parking right behind the unit. Conventially located to Rt 32 / Rt 70 & Rt 26. The neighborhood offers a tot lot, open green space for the dogs to run, and walking trails.... MAKE YOUR APPOINTMENT NOW!
Sold for $600,000
$600,000
805 Herman Way, Sykesville, MD 21784
3beds
2,000sqft
Townhouse
Built in 2019
1,480 Square Feet Lot
$613,400 Zestimate®
$300/sqft
$3,064 Estimated rent
Home value
$613,400
$564,000 - $669,000
$3,064/mo
Zestimate® history
Owner options
List your home for rent
$3,064/mo
Rent Zestimate®
Find your next renter with Zillow Rental Manager. Plus, with online applications, you can quickly screen prospective tenants – for free.
$3,064/mo
Rent Zestimate®
Refinance and save
$3,994/mo
Est. payment
Refinancing to a lower rate could help reduce your monthly payments and save thousands over the life of the loan.
$3,994/mo
Est. payment
Explore your selling options
Work with a Zillow partner agent
Leverage their expertise and Zillow's premium Showcase listings to get your home seen by more buyers.
Get startedList with your own agent
Get your home in front of millions of buyers by listing it on Zillow.
Learn how to do itSell it yourself
Take full control of how buyers see your home on Zillow by listing For Sale by Owner (FSBO).
List your homeWhat's special
Spacious walk in closetOpen green spaceDouble sinksOversized main levelNew flooringDouble balcony unitUpper balcony
Zillow last checked:
Listing updated:
Listed by:
Lori Witmer-Kluge 443-257-9054,
Blue Crab Real Estate, LLC,
Listing Team: The Dixon/Kluge Group Of Blue Crab Real Estate
Bought with:
Nick Waldner, 589020
Keller Williams Realty Centre
Source: Bright MLS,MLS#: MDCR2029356
Facts & features
Interior
Bedrooms & bathrooms
- Bedrooms: 3
- Bathrooms: 5
- Full bathrooms: 3
- 1/2 bathrooms: 2
- Main level bathrooms: 1
Rooms
- Room types: Dining Room, Primary Bedroom, Bedroom 2, Bedroom 3, Kitchen, Family Room, Den, Laundry, Bonus Room, Primary Bathroom
Primary bedroom
- Features: Cathedral/Vaulted Ceiling, Flooring - Carpet, Recessed Lighting, Walk-In Closet(s)
- Level: Upper
- Area: 195 Square Feet
- Dimensions: 15 x 13
Bedroom 2
- Features: Ceiling Fan(s), Flooring - Carpet, Lighting - Ceiling, Window Treatments
- Level: Upper
- Area: 99 Square Feet
- Dimensions: 9 x 11
Bedroom 3
- Features: Ceiling Fan(s), Flooring - Carpet
- Level: Upper
- Area: 81 Square Feet
- Dimensions: 9 x 9
Primary bathroom
- Features: Bathroom - Walk-In Shower, Granite Counters, Crown Molding, Double Sink, Flooring - Tile/Brick
- Level: Upper
Bonus room
- Features: Balcony Access, Attached Bathroom, Cathedral/Vaulted Ceiling
- Level: Upper
- Area: 216 Square Feet
- Dimensions: 18 x 12
Den
- Features: Flooring - Luxury Vinyl Plank, Recessed Lighting
- Level: Lower
Dining room
- Features: Flooring - Luxury Vinyl Plank, Recessed Lighting, Window Treatments
- Level: Main
Family room
- Features: Balcony Access, Ceiling Fan(s), Flooring - Luxury Vinyl Plank
- Level: Main
Kitchen
- Features: Breakfast Bar, Granite Counters, Double Sink, Flooring - Luxury Vinyl Plank, Kitchen Island, Kitchen - Gas Cooking, Recessed Lighting, Pantry
- Level: Main
Laundry
- Level: Upper
Heating
- Heat Pump, Natural Gas
Cooling
- Central Air, Ceiling Fan(s), Electric
Appliances
- Included: Microwave, Cooktop, Down Draft, Dishwasher, Disposal, Dryer, Exhaust Fan, Ice Maker, Oven, Refrigerator, Stainless Steel Appliance(s), Washer, Gas Water Heater, Electric Water Heater
- Laundry: Upper Level, Laundry Room
Features
- Bathroom - Walk-In Shower, Ceiling Fan(s), Crown Molding, Dining Area, Family Room Off Kitchen, Eat-in Kitchen, Kitchen Island, Pantry, Primary Bath(s), Recessed Lighting, Walk-In Closet(s), 9'+ Ceilings, Cathedral Ceiling(s), Tray Ceiling(s)
- Flooring: Luxury Vinyl, Ceramic Tile, Carpet
- Doors: Six Panel
- Windows: Window Treatments
- Basement: Connecting Stairway,Partial,Finished,Garage Access,Heated,Exterior Entry,Rear Entrance,Walk-Out Access,Windows
- Has fireplace: No
Interior area
- Total structure area: 2,000
- Total interior livable area: 2,000 sqft
- Finished area above ground: 2,000
- Finished area below ground: 0
Property
Parking
- Total spaces: 4
- Parking features: Garage Faces Rear, Garage Door Opener, Inside Entrance, Concrete, Attached, Driveway
- Attached garage spaces: 2
- Uncovered spaces: 2
Accessibility
- Accessibility features: None
Features
- Levels: Four
- Stories: 4
- Exterior features: Sidewalks, Rain Gutters, Balcony
- Pool features: None
Lot
- Size: 1,480 Square Feet
Details
- Additional structures: Above Grade, Below Grade
- Parcel number: 0705432680
- Zoning: EMPLO
- Special conditions: Standard
Construction
Type & style
- Home type: Townhouse
- Architectural style: Colonial
- Property subtype: Townhouse
Materials
- Other
- Foundation: Permanent
- Roof: Architectural Shingle
Condition
- Very Good
- New construction: No
- Year built: 2019
Utilities & green energy
- Sewer: Public Sewer
- Water: Public
- Utilities for property: Underground Utilities
Community & HOA
Community
- Security: Fire Sprinkler System
- Subdivision: Parkside At Warfield
HOA
- Has HOA: Yes
- Amenities included: Common Grounds, Jogging Path, Tot Lots/Playground
- Services included: Common Area Maintenance, Maintenance Grounds, Snow Removal, Trash
- HOA fee: $120 monthly
- HOA name: HOA PARKSIDE AT WARFIELD
Location
- Region: Sykesville
- Municipality: Sykesville
Financial & listing details
- Price per square foot: $300/sqft
- Tax assessed value: $490,500
- Annual tax amount: $6,892
- Date on market: 8/22/2025
- Listing agreement: Exclusive Right To Sell
- Inclusions: Electric Fireplace In Loft Are On Upper Level 4
- Ownership: Fee Simple
Price history
| Date | Event | Price |
|---|---|---|
| 9/30/2025 | Sold | $600,000$300/sqft |
Source:  Bright MLS #MDCR2029356 Report a problem Bright MLS #MDCR2029356 Report a problem | ||
| 9/1/2025 | Contingent | $600,000$300/sqft |
Source: Bright MLS #MDCR2029356 Report a problem | ||
| 8/22/2025 | Listed for sale | $600,000+30.4%$300/sqft |
Source: Bright MLS #MDCR2029356 Report a problem | ||
| 2/28/2020 | Sold | $459,990$230/sqft |
Source: Public Record Report a problem | ||
Public tax history
| Year | Property taxes | Tax assessment |
|---|---|---|
| 2026 | $7,433 +3.9% | $509,800 +3.9% |
| 2025 | $7,153 +4.7% | $490,500 +4.1% |
| 2024 | $6,832 +1.4% | $471,200 +2.1% |
| 2023 | $6,740 +2.1% | $461,633 -2% |
| 2022 | $6,600 +2.2% | $471,200 +6.5% |
| 2021 | $6,461 +2.4% | $442,500 +2.4% |
| 2020 | $6,309 +620.2% | $432,100 +380.1% |
| 2019 | $876 | $90,000 |
| 2018 | -- | -- |
Find assessor info on the county website
Neighborhood: 21784
Nearby homes
- $546,4003 bd4 ba1.9k sqft803 Herman Way, Sykesville, MD 21784Off Market
- $550,3004 bd4 ba1.9k sqft807 Herman Way, Sykesville, MD 21784Off Market
- $590,0003 bd4 ba2.3k sqft801 Herman Way, Sykesville, MD 21784Sold
- $514,8003 bd3 ba1.9k sqft809 Herman Way, Sykesville, MD 21784Off Market
- $604,600-- bd4 ba2.3k sqft811 Herman Way, Sykesville, MD 21784Off Market
- $585,0003 bd4 ba2.3k sqft813 Herman Way, Sykesville, MD 21784Sold
- $576,700-- bd3 ba2.3k sqft810 Herman Way, Sykesville, MD 21784Off Market
- $547,000-- bd4 ba2k sqft812 Herman Way, Sykesville, MD 21784Off Market
Nearby schools
GreatSchools rating
- 9/10Piney Ridge Elementary SchoolGrades: PK-5Distance: 1.7 mi
- 7/10Sykesville Middle SchoolGrades: 6-8Distance: 0.3 mi
- 9/10Century High SchoolGrades: 9-12Distance: 3.6 mi
Schools provided by the listing agent
- Elementary: Piney Ridge
- Middle: Sykesville
- High: Century
- District: Carroll County Public Schools
Source: Bright MLS. This data may not be complete. We recommend contacting the local school district to confirm school assignments for this home.
Get a cash offer in 3 minutes
Find out how much your home could sell for in as little as 3 minutes with a no-obligation cash offer.
Estimated market value
$613,400
Get a cash offer in 3 minutes
Find out how much your home could sell for in as little as 3 minutes with a no-obligation cash offer.
Estimated market value
$613,400
- Maryland
- Carroll County
- Sykesville
- 21784
- 805 Herman Way
