Original fireplaceExtraordinary original fireplaceTall coved ceilingsPrivate yardExtensive oak woodworkSpacious master suitesAdjoining dining area
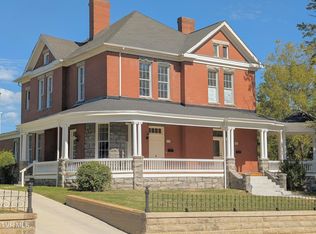
Located in one of Bristol, Virginia's oldest neighborhoods, this offering represents a rare opportunity to own one of two separately established residences within a beautifully restored Edwardian mansion. This is not the entire building, but one distinct side, thoughtfully divided to provide private living within a historic structure.
Each residence enjoys its own private entrance, driveway, and yard, along with modern systems and a fire wall between the units, allowing for both independence and peace of mind.
A deep, welcoming front porch sets the tone, offering a place for quiet mornings or relaxed evenings. Inside, the living room is defined by tall coved ceilings, an extraordinary original fireplace, and extensive oak woodwork that reflects the home's craftsmanship. The adjoining dining area features a second fireplace and original hardwood floors, flowing into a newly renovated kitchen with maple cabinetry and quartz countertops.
Toward the rear, a generous laundry and storage area is paired with a convenient half bath. A newly constructed staircase, designed to match the original oak detailing, leads to the upper level, where two spacious primary suites are found. One is filled with natural light from large windows, while the other includes an original fireplace, walk-in closet, and a large bath.
The home has been renovated from top to bottom, including updated electrical and plumbing, along with dual-zone gas heating and air. The adjoining residence is currently being completed, offering a unique opportunity to be among the first to enjoy this restored property.
Highland Avenue offers proximity to downtown shops and daily conveniences, while still maintaining the character of a true neighborhood setting. This is an opportunity to own a piece of Bristol's architectural history, with the comfort and function of modern living, all within a clearly defined and privately enjoyed residence.
89 days
|
350
|
25
|
Zillow last checked:
Listing updated:
Listed by:
Daniel Shew276-274-5271,
Wallace865-321-1111
Source: TVRMLS,MLS#: 9986700
Loading...
Facts & features
Interior
Bedrooms & bathrooms
Bedrooms: 2
Bathrooms: 3
Full bathrooms: 2
1/2 bathrooms: 1
Heating
Natural Gas
Cooling
Heat Pump
Appliances
Included: Dishwasher, Gas Range, Refrigerator
Laundry: Electric Dryer Hookup
Features
Flooring: Hardwood, Vinyl
Windows: Insulated Windows
Basement: Concrete,Partial
Has fireplace: Yes
Fireplace features: Gas Log
Interior area
Total structure area: 1,770
Total interior livable area: 1,770 sqft
Property
Parking
Parking features: Driveway, Concrete
Has uncovered spaces: Yes
Features
Levels: Two
Stories: 2
Lot
Size: 7,405 Square Feet
Dimensions: 68.76 x 71.75 x 106.77 x 106.77
Topography: Level, Sloped
Details
Parcel number: 27 12 1
Zoning: R2
Construction
Type & style
Home type: SingleFamily
Property subtype: Single Family Residence, Residential
Explore the cost of this home by adjusting the details. Changes won't be saved.
Principal & interest
$1,547
Mortgage insurance
$0
Property taxes
$170
Home insurance
$105
HOA fees
$0
Utilities
Not included
All calculations are estimates and provided by Zillow, Inc. for informational purposes only. Actual amounts may vary.
HOA fees may include property taxes on listings classified as Co-Ops. Contact the listing agent and/or owner for fee details.
Mortgage interest rates are dependent on a number of factors, including credit score, down payment, and repayment length. Interest rate data provided by Zillow Group Marketplace, Inc. as of 1/1/1970 from various mortgage lenders with which we have lead or other similar arrangements; the Estimated Payment is an average of those rates.
See how much you could borrow to make a competitive offer.