Skip main navigation
Active
  • $239,000

    805 Highland Rd, Windom, MN 56101

    4beds
    2,880sqft
    : 
    $1,580/mo
    Get pre-qualified
    Single Family
    Built in 1954
    0.3 Acres Lot
    $-- Zestimate®
    $83/sqft
    $-- HOA

    What's special

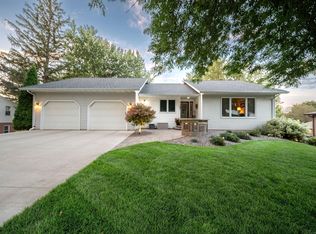
    Welcome home to this beautifully maintained 4-bedroom, 3-bath, rambler offering space, comfort, and updates throughout! The thoughtfully designed floor plan features an inviting living and dining room with large picture windows, connecting to the kitchen -perfect for everyday living and entertaining. The large family room provides plenty of space to gather, while the attached double garage adds convenience. Step outside onto the deck overlooking a large, shaded backyard—an ideal setting for relaxing, entertaining, or enjoying nature. A storage shed offers extra room for lawn equipment and outdoor essentials. Enjoy peace of mind with numerous recent updates, including a mini-split system, patio door, radon mitigation system, furnace and central air, dishwasher, dryer, microwave, carpeting and LVP flooring to name just a few! This truly is a move-in-ready home where you can settle in, relax, and feel right at home from day one. Don't miss your opportunity to make this exceptional property yours!
    11 days
    |
    422
    |
    17
    |

    Zillow last checked:

    Listing updated:

    Listed by:

    Beth Scrivens 507-822-6246,

    River's Edge Realty

    Source: NorthstarMLS as distributed by MLS GRID,MLS#: 7114000MLS Logo

      Facts & features

      Interior

      Bedrooms & bathrooms
      • Bedrooms: 4
      • Bathrooms: 3
      • Full bathrooms: 1
      • 3/4 bathrooms: 1
      • 1/2 bathrooms: 1
      Bedroom
      • Level: Lower
      • Area: 301.59 Square Feet
      • Dimensions: 19.92x15.14
      Bedroom 2
      • Level: Lower
      • Area: 168.82 Square Feet
      • Dimensions: 14.9x11.33
      Bedroom 3
      • Level: Lower
      • Area: 156.27 Square Feet
      • Dimensions: 14.31x10.92
      Bedroom 4
      • Level: Lower
      • Area: 113.42 Square Feet
      • Dimensions: 12.17x9.32
      Primary bathroom
      • Level: Lower
      • Area: 55.96 Square Feet
      • Dimensions: 10.7x5.23
      Bathroom
      • Level: Lower
      • Area: 76.54 Square Feet
      • Dimensions: 10.63x7.2
      Bathroom
      • Level: Main
      • Area: 23.29 Square Feet
      • Dimensions: 5.03x4.63
      Dining room
      • Level: Main
      • Area: 107.76 Square Feet
      • Dimensions: 11.65x9.25
      Family room
      • Level: Main
      • Area: 314.77 Square Feet
      • Dimensions: 20.36x15.46
      Kitchen
      • Level: Main
      • Area: 199.08 Square Feet
      • Dimensions: 23.7x8.4
      Living room
      • Level: Main
      • Area: 326.13 Square Feet
      • Dimensions: 23.53x13.86
      Heating
      • Forced Air
      Cooling
      • Central Air, Ductless Mini-Split
      Features
      • Basement: Block,Daylight,Egress Window(s),Full,Walk-Out Access
      • Has fireplace: No
      Interior area
      • Total structure area: 2,880
      • Total interior livable area: 2,880 sqft
      • Finished area above ground: 1,440
      • Finished area below ground: 1,440

      Property

      Parking
      • Total spaces: 2
      • Parking features: Attached, Concrete, Insulated Garage
      • Attached garage spaces: 2
      • Details: Garage Dimensions (21.22x20.09)
      Accessibility
      • Accessibility features: None
      Features
      • Levels: One
      • Stories: 1
      • Patio & porch: Deck, Front Porch, Patio
      Lot
      • Size: 0.3 Acres
      • Dimensions: 80 x 163
      Details
      • Additional structures: Storage Shed
      • Foundation area: 1440
      • Parcel number: 256750180
      • Zoning description: Residential-Single Family

      Construction

      Type & style
      • Home type: SingleFamily
      • Property subtype: Single Family
      Materials
      • Roof: Asphalt
      Condition
      • New construction: No
      • Year built: 1954

      Utilities & green energy

      • Electric: Circuit Breakers, 200+ Amp Service
      • Gas: Natural Gas
      • Sewer: City Sewer/Connected
      • Water: City Water/Connected

      Community & HOA

      Community
      • Subdivision: Rolling Green Sub
      HOA
      • Has HOA: No
      Location
      • Region: Windom

      Financial & listing details

      • Price per square foot: $83/sqft
      • Tax assessed value: $186,500
      • Annual tax amount: $2,356
      • Date on market: 7/22/2026

        Estimated market value

        Not available

        Estimated sales range

        Not available

        Not available

        Price history

        DateEventPrice
        8/3/2026Listed for sale$239,000+36.6%$83/sqft
        Source: NorthstarMLS as distributed by MLS GRID #7114000 Report a problem
        9/24/2019Listing removed$174,900+2.3%$61/sqft
        Source: Fivestar Realty Pros Report a problem
        5/17/2019Sold$171,000-2.2%$59/sqft
        Source: NorthstarMLS as distributed by MLS GRID #5203400 Report a problem
        4/15/2019Listed for sale$174,900$61/sqft
        Source: Fivestar Realty Pros Report a problem
        3/25/2019Pending sale$174,900$61/sqft
        Source: Five Star Realty Pros LLC #5203400 Report a problem
        3/25/2019Listed for sale$174,900+12.9%$61/sqft
        Source: Five Star Realty Pros LLC #5203400 Report a problem
        5/18/2018Listing removed$154,900+2.9%$54/sqft
        Source: Fivestar Realty Pros Report a problem
        2/1/2018Sold$150,500-2.8%$52/sqft
        Source: Agent Provided Report a problem
        1/9/2018Pending sale$154,900$54/sqft
        Source: Fivestar Realty Pros Report a problem
        12/12/2017Price change$154,900-3.1%$54/sqft
        Source: Fivestar Realty Pros Report a problem
        10/16/2017Price change$159,900-1.2%$56/sqft
        Source: Fivestar Realty Pros Report a problem
        9/21/2017Listed for sale$161,900+21.7%$56/sqft
        Source: Fivestar Realty Pros Report a problem
        9/1/2006Sold$133,000$46/sqft
        Source: Agent Provided Report a problem

        Public tax history

        YearProperty taxesTax assessment
        2025$3,666 +2.5%$186,500 -10.6%
        2024$3,576 -7.8%$208,700 -4%
        2023$3,880 $217,300 +8.3%
        2022$3,880 +61.4%$200,600 +13%
        2021$2,404 $177,500 -1.2%
        2020$2,404 +1.2%$179,700 +12%
        2019$2,376 +12.8%$160,400 +5.7%
        2018$2,106 $151,800 +0.7%
        2017$2,106 +4.8%$150,700 -0.9%
        2016$2,010 +5483.3%$152,000
        2015$36 --
        2014-- --
        2013-- --
        2012-- --
        2011-- --
        2010-- --
        Find assessor info on the county website

        Monthly payment

        Est. payment

        Payment breakdown

        Explore the cost of this home by adjusting the details. Changes won't be saved.
        All calculations are estimates and provided by Zillow, Inc. for informational purposes only. Actual amounts may vary.
        HOA fees may include property taxes on listings classified as Co-Ops. Contact the listing agent and/or owner for fee details.
        Mortgage interest rates are dependent on a number of factors, including credit score, down payment, and repayment length. Interest rate data provided by Zillow Group Marketplace, Inc. as of 1/1/1970 from various mortgage lenders with which we have lead or other similar arrangements; the Estimated Payment is an average of those rates.
        See how much you could borrow to make a competitive offer.

        Climate risks

        Neighborhood: 56101

        Getting around

        27 / 100
        Car-Dependent
        25 / 100
        Somewhat Bikeable

        Nearby schools

        GreatSchools rating

        A local agent can set up tours, give advice and negotiate with sellers.

        A local lender can help you make sure your offer is ready when you are.

        Browse local experts

        Similar homes