Looking for a move-in ready home near Cross Lake without a project list waiting for you? This Pine City home offers 4 bedrooms, 2 full bathrooms, all-new carpet, fresh paint throughout, and a 3-car garage. The open-concept main living area features a vaulted ceiling and plenty of natural light, creating a bright and comfortable setting for everyday living. Three bedrooms are located on the upper level, including the primary suite with a walk-in closet and private full bath with double sinks. Downstairs, the partially finished lower level includes the fourth bedroom along with additional flexible living space ready for your finishing touches. Whether Cross Lake is part of your morning walk, weekend plans, or time spent outdoors, you’ll appreciate having it within walking distance. With fresh updates already completed and a practical 4-bedroom layout, this home is ready for its next owner to move in and make it their own.
Pending
$310,000
805 Highview Loop SE, Pine City, MN 55063-6077
4beds
1,464sqft
Single Family Residence
Built in 2018
0.3 Acres Lot
$310,500 Zestimate®
$212/sqft
$-- HOA
What's special
- 50 days
- 61
- 0
Zillow last checked:
Listing updated:
Listed by:
Mitchel Herian 763-219-3083,
Kris Lindahl Real Estate,
Nonmember NONMEMBER,
Nonmember Office
Source: Lake Superior Area Realtors as distributed by MLS GRID,MLS#: 6127348
Facts & features
Interior
Bedrooms & bathrooms
- Bedrooms: 4
- Bathrooms: 2
- Full bathrooms: 2
Primary bedroom
- Description: With a walk-in closet and private full bathroom
- Level: Upper
- Area: 156 Square Feet
- Dimensions: 12 x 13
Bedroom
- Level: Upper
- Area: 130 Square Feet
- Dimensions: 10 x 13
Bedroom
- Level: Upper
- Area: 121 Square Feet
- Dimensions: 11 x 11
Bedroom
- Level: Lower
- Area: 100 Square Feet
- Dimensions: 10 x 10
Dining room
- Level: Main
- Area: 120 Square Feet
- Dimensions: 12 x 10
Kitchen
- Level: Main
- Area: 100 Square Feet
- Dimensions: 10 x 10
Living room
- Level: Main
- Area: 238 Square Feet
- Dimensions: 14 x 17
Storage
- Level: Lower
- Area: 143 Square Feet
- Dimensions: 13 x 11
Utility room
- Level: Lower
- Area: 100 Square Feet
- Dimensions: 10 x 10
Heating
- Forced Air, Natural Gas
Cooling
- Central Air
Appliances
- Included: Water Heater-Electric, Dishwasher, Dryer, Microwave, Range, Refrigerator, Washer
- Laundry: Dryer Hook-Ups, Washer Hookup
Features
- Kitchen Island, Vaulted Ceilings, Walk-In Closet(s), Foyer-Entrance
- Basement: Partial,Partially Finished,Bedrooms,Utility Room,Washer Hook-Ups,Dryer Hook-Ups
- Has fireplace: No
Interior area
- Total interior livable area: 1,464 sqft
- Finished area above ground: 1,340
- Finished area below ground: 124
Property
Parking
- Total spaces: 3
- Parking features: Concrete, Attached, Tuckunder, Electrical Service, Insulation
- Attached garage spaces: 3
Features
- Levels: Split Entry
- Patio & porch: Porch
Lot
- Size: 0.3 Acres
Details
- Parcel number: 426248000
- Other equipment: Air to Air Exchange
Construction
Type & style
- Home type: SingleFamily
- Property subtype: Single Family Residence
Materials
- Stone, Vinyl, Frame/Wood
- Foundation: Concrete Perimeter
Condition
- Previously Owned
- Year built: 2018
Utilities & green energy
- Electric: East Central Energy
- Sewer: Public Sewer
- Water: Public
Community & HOA
HOA
- Has HOA: No
Location
- Region: Pine City
Financial & listing details
- Price per square foot: $212/sqft
- Tax assessed value: $299,900
- Annual tax amount: $3,576
- Date on market: 8/13/2026
- Cumulative days on market: 44 days
Estimated market value
$310,500
$295,000 - $326,000
$2,217/mo
Price history
| Date | Event | Price |
|---|---|---|
| 9/1/2026 | Pending sale | $310,000$212/sqft |
Source:  Lake Superior Area Realtors as distributed by MLS GRID #6127348 Report a problem Lake Superior Area Realtors as distributed by MLS GRID #6127348 Report a problem | ||
| 8/25/2026 | Contingent | $310,000$212/sqft |
Source: Lake Superior Area Realtors as distributed by MLS GRID #6127348 Report a problem | ||
| 8/14/2026 | Listed for sale | $310,000+31.9%$212/sqft |
Source:  NorthstarMLS as distributed by MLS GRID #7126881 Report a problem NorthstarMLS as distributed by MLS GRID #7126881 Report a problem | ||
| 7/9/2026 | Sold | $235,000+17.5%$161/sqft |
Source: Public Record Report a problem | ||
| 10/12/2018 | Sold | $200,000+0.5%$137/sqft |
Source: NorthstarMLS as distributed by MLS GRID #4989725 Report a problem | ||
| 8/7/2018 | Listed for sale | $198,983$136/sqft |
Source: Pro Source Real Estate Group, LLC #4989725 Report a problem | ||
Public tax history
| Year | Property taxes | Tax assessment |
|---|---|---|
| 2025 | $3,502 +2.5% | $299,900 +8.3% |
| 2024 | $3,418 +1.8% | $276,962 -1.1% |
| 2023 | $3,356 +8% | $280,100 +9% |
| 2022 | $3,108 | $256,900 +19.9% |
| 2021 | -- | $214,300 +8.1% |
| 2020 | $2,680 +1240% | $198,200 +10.9% |
| 2019 | $200 -47.6% | $178,700 +881.9% |
| 2017 | $382 | $18,200 |
| 2016 | $382 +17.2% | $18,200 +10.3% |
| 2014 | $326 +15.6% | $16,500 -2.9% |
| 2011 | $282 -39.5% | $17,000 -46.5% |
| 2009 | $466 +158.9% | $31,800 +148.4% |
| 2008 | $180 | $12,800 |
Find assessor info on the county website
Monthly payment
Est. payment
Payment breakdown
Explore the cost of this home by adjusting the details. Changes won't be saved.Climate risks
Neighborhood: 55063

Similar homes
- $314,0003 bd2 ba1.3k sqft645 Highview Loop SE, Pine City, MN 55063For Sale

 MLS ID #7154128, Haeley Newman, Keller Williams Premier Realty. NorthstarMLS as distributed by MLS GRID
 - $295,0003 bd2 ba1.3k sqft825 Highview Loop SE, Pine City, MN 55063For Sale
 MLS ID #7134655, Melissa Clawson, Call It Closed International Realty. NorthstarMLS as distributed by MLS GRID
 - $316,0004 bd2 ba1.8k sqft510 Maplewood Ln SE, Pine City, MN 55063For Sale
 MLS ID #7124646, The Snyder Team, eXp Realty. NorthstarMLS as distributed by MLS GRID
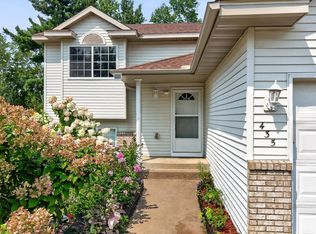
 - $335,0004 bd2 ba1.9k sqft435 8th Ave NE, Pine City, MN 55063For Sale
 MLS ID #7126034, Tom Yang, Realty Executive Associates. NorthstarMLS as distributed by MLS GRID
 - $259,0003 bd2 ba1.9k sqft900 2nd Ave SW, Pine City, MN 55063For SaleMLS ID #7153153, Haeley Newman, Keller Williams Premier Realty. NorthstarMLS as distributed by MLS GRID
- $330,0003 bd3 ba1.3k sqft15280 Canyon Way, Pine City, MN 55063For SaleMLS ID #7105475, Mark W Hermes, Lakes Sotheby's International Realty. NorthstarMLS as distributed by MLS GRID
- $379,0003 bd2 ba1.8k sqft16705 Par Cir SW, Pine City, MN 55063For SaleMLS ID #7081342, Andrea Sinn, RE/MAX Results. NorthstarMLS as distributed by MLS GRID
- $205,0004 bd2 ba1.4k sqft1180 Main St S, Pine City, MN 55063For SaleMLS ID #7086581, Adrian Clercx, Real Broker, LLC. NorthstarMLS as distributed by MLS GRID
- $359,0002 bd1 ba1.7k sqft32625 Riverside Dr, Pine City, MN 55063For SaleMLS ID #7103838, Michelle E Prescott-Guderian, RE/MAX RESULTS. NorthstarMLS as distributed by MLS GRID
- $233,9002 bd1 ba1k sqft20986 Cross Lake Rd, Pine City, MN 55063For SaleMLS ID #7153545, Clarissa A Lobo, Coldwell Banker Realty - Southwest Regional. NorthstarMLS as distributed by MLS GRID
- $380,0003 bd1 ba1.4k sqft56359 Freedom Ave, Pine City, MN 55063For SaleMLS ID #7124342, Dustin Nilsson, Vanrose Realty. NorthstarMLS as distributed by MLS GRID
- $219,9003 bd3 ba2k sqft200 1st Ave SE, Pine City, MN 55063For SaleMLS ID #7123138, Luke Hegge, Local Realty Inc.. NorthstarMLS as distributed by MLS GRID
- $329,9003 bd2 ba1.8k sqft54592 Forest Blvd, Rush City, MN 55069For SaleMLS ID #7124488, April L. Magrone, SRS, ABR, GRI, Edina Realty, Inc.. NorthstarMLS as distributed by MLS GRID
- $285,0003 bd2 ba1.4k sqft830 W 4th St, Rush City, MN 55069For SaleMLS ID #7120382, Jeneane Brackett, RE/MAX Results. NorthstarMLS as distributed by MLS GRID
- $330,0003 bd2 ba1.2k sqft720 W 2nd St, Rush City, MN 55069For SaleMLS ID #7114179, Shelby Peltier, Edina Realty, Inc.. NorthstarMLS as distributed by MLS GRID
- $229,9002 bd2 ba1k sqft30 Main St S #8H, Pine City, MN 55063For SaleMLS ID #7060729, Scott A Lindquist, Imagine Realty. NorthstarMLS as distributed by MLS GRID
- $310,0004 bd2 ba2.1k sqft151 Riverside St, Mora, MN 55051For SaleMLS ID #7137693, Mary Frances Miller, Coldwell Banker Realty - Southwest Regional. NorthstarMLS as distributed by MLS GRID
