Skip main navigation
Sold for $784,000
  • $784,000

    805 Hoopes Ln, Media, PA 19063

    3beds
    2,522sqft
    Townhouse
    Built in 2023
    -- sqft lot
    $812,300 Zestimate®
    $311/sqft
    $4,104 Estimated rent

    Home value

    $812,300

    $731,000 - $902,000

    $4,104/mo

    Zestimate® history
    Loading
    Loading...

    Owner options

    List your home for rent

    $4,104/mo

    Rent Zestimate®

    Find your next renter with Zillow Rental Manager. Plus, with online applications, you can quickly screen prospective tenants – for free.

    Learn more

    $4,104/mo

    Rent Zestimate®

    Refinance and save

    $5,633/mo

    Est. payment

    Refinancing to a lower rate could help reduce your monthly payments and save thousands over the life of the loan.

    See today's rates

    $5,633/mo

    Est. payment

    Explore your selling options

    Work with a Zillow partner agent

    Leverage their expertise and Zillow's premium Showcase listings to get your home seen by more buyers.

    Get started

    List with your own agent

    Get your home in front of millions of buyers by listing it on Zillow.

    Learn how to do it

    Sell it yourself

    Take full control of how buyers see your home on Zillow by listing For Sale by Owner (FSBO).

    List your home

    What's special

    Private deckScenic wooded viewsFabulous built-insExpansive windowsAbundance of natural lightIncredible storageAiry and expansive feel
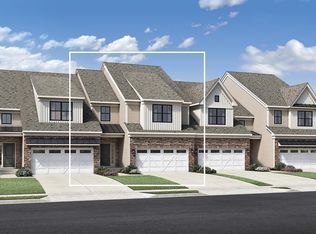
    Stunning carriage home, located on one of the best lots within Franklin Station still feels new and is ready for it's next homeowner. Recently built, this 3-bed, 2.5 bath home is situated on one of the most desirable locations within the community, offering both tranquility and convenience. As you step inside the first floor, you are welcomed by an open layout, which combines the dining and living areas, making it the perfect design for daily living. Expansive windows allow for an abundance of natural light, accented by beautiful plantation shutters. The home's gourmet kitchen is stunning, and between the well thoughout design, top of the line appliances, and the incredible storage, is simply perfect for the home chef and anyone who likes to entertain. The versatile center island offers both storage and seating. Unlike many models in the community, in addition to the dining room, this home also has a comfy breakfast nook right beside the kitchen, and overlooking the scenic wooded views and gives access to the home's second floor deck. The private deck is the perfect spot for relaxing or entertaining with family and friends. Three generously sized bedrooms are located on the upper level, each designed with high vaulted ceilings, which creates an airy and expansive feel, along with walk-in closets. The primary suite offers a luxurious bath, equipped with dual vanity sinks, and a stand-up glass shower- enhancing the spa-like ambiance. A linen closet and additional full bathroom complete this floor. Head down to the lower level, which is fully finished with an entertainment room including fabulous built-ins. Beyond this area, you'll find two additional rooms, each accessed through modern French doors. One room is currently utilized as a fitness area, providing a private and convenient space for workouts. The other room serves as an office, ideal for those who work from home or need a quiet retreat for tasks. However, the possibilities for these rooms are endless; they can easily be transformed into a guest suite, a playroom, or any other space your lifestyle requires. Finally, this home is located just a short walk from the pool and clubhouse, along with access to a newly built scenic trail! Elegance and beauty shines in this remarkable home, don't miss your chance to call it yours! Located in Rose-Tree Media School District. **Showings begin Friday, May 2nd at the Twilight Open House. (5-7pm)**

    Zillow last checked:

    Listing updated:

    Listed by:

    Jason Katz 215-527-8094,

    Compass RE,

    Listing Team: Jason Katz Team

    Bought with:

    Teresa Huddell, AB066851

    RE/MAX Hometown Realtors

    Source: Bright MLS,MLS#: PADE2089410MLS Logo

    Facts & features

    Interior

    Bedrooms & bathrooms
    • Bedrooms: 3
    • Bathrooms: 3
    • Full bathrooms: 2
    • 1/2 bathrooms: 1
    • Main level bathrooms: 1
    Basement
    • Area: 0
    Heating
    • Forced Air, Natural Gas
    Cooling
    • Central Air, Electric
    Appliances
    • Included: Dishwasher, Dryer, Refrigerator, Washer, Gas Water Heater
    • Laundry: Main Level
    Features
    • Breakfast Area, Built-in Features, Ceiling Fan(s), Combination Dining/Living, Combination Kitchen/Dining, Open Floorplan, Kitchen - Gourmet, Kitchen Island
    • Flooring: Hardwood
    • Basement: Finished,Walk-Out Access
    • Has fireplace: No
    Interior area
    • Total structure area: 2,522
    • Total interior livable area: 2,522 sqft
    • Finished area above ground: 2,522
    • Finished area below ground: 0

    Property

    Parking
    • Total spaces: 2
    • Parking features: Built In, Inside Entrance, Attached
    • Attached garage spaces: 2
    Accessibility
    • Accessibility features: None
    Features
    • Levels: Two
    • Stories: 2
    • Patio & porch: Deck
    • Pool features: Community
    • Has view: Yes
    • View description: Trees/Woods
    Details
    • Additional structures: Above Grade, Below Grade
    • Parcel number: 27000300202
    • Zoning: RES
    • Special conditions: Standard

    Construction

    Type & style
    • Home type: Townhouse
    • Architectural style: Traditional
    • Property subtype: Townhouse
    Materials
    • Vinyl Siding, Aluminum Siding
    • Foundation: Other
    Condition
    • New construction: No
    • Year built: 2023

    Utilities & green energy

    • Sewer: Public Sewer
    • Water: Public

    Community & neighborhood

    Location
    • Region: Media
    • Subdivision: Franklin Station
    • Municipality: MIDDLETOWN TWP

    HOA & financial

    HOA
    • Has HOA: Yes
    • HOA fee: $285 monthly
    • Amenities included: Pool, Fitness Center, Clubhouse
    • Services included: Common Area Maintenance, Maintenance Grounds, Snow Removal
    • Association name: PENCO MANAGEMENT

    Other

    Other facts
    • Listing agreement: Exclusive Right To Sell
    • Ownership: Fee Simple

    Price history

    DateEventPrice
    6/27/2025Sold$784,000+0.2%$311/sqft
    Source: Bright MLS #PADE2089410 Report a problem
    5/29/2025Pending sale$782,500$310/sqft
    Source: Bright MLS #PADE2089410 Report a problem
    5/12/2025Contingent$782,500$310/sqft
    Source: Bright MLS #PADE2089410 Report a problem
    5/2/2025Listed for sale$782,500+1.2%$310/sqft
    Source: Bright MLS #PADE2089410 Report a problem
    7/20/2023Sold$773,495-1.6%$307/sqft
    Source: Public Record Report a problem
    2/18/2023Price change$785,995-1.7%$312/sqft
    Source: Toll Brothers Inc. Report a problem
    11/24/2022Listed for sale$799,931$317/sqft
    Source: Toll Brothers Inc. Report a problem

    Public tax history

    YearProperty taxesTax assessment
    2025$12,794 +6.4%$621,780
    2024$12,021 +667.2%$621,780 +640.2%
    2023$1,567 +2.6%$84,000
    2022$1,527 -48%$84,000 -48%
    2021$2,936 +1437.1%$161,570 +361.9%
    2020$191 $34,980

    Find assessor info on the county website

    Neighborhood: 19063

    Nearby schools

    GreatSchools rating
    Schools provided by the listing agent
    • District: Rose Tree Media

    Source: Bright MLS. This data may not be complete. We recommend contacting the local school district to confirm school assignments for this home.

    Get a cash offer in 3 minutes
    Find out how much your home could sell for in as little as 3 minutes with a no-obligation cash offer.
    Estimated market value
    $812,300
    Get a cash offer in 3 minutes
    Find out how much your home could sell for in as little as 3 minutes with a no-obligation cash offer.
    Estimated market value
    $812,300